Skip main navigation
Sold for $360,000
  • $360,000

    473 Newhope Dr, Altamonte Springs, FL 32714

    2beds
    1,306sqft
    Single Family Residence
    Built in 1981
    5,641 Square Feet Lot
    $353,500 Zestimate®
    $276/sqft
    $1,804 Estimated rent

    Home value

    $353,500

    $322,000 - $389,000

    $1,804/mo

    Zestimate® history
    Loading
    Loading...

    Owner options

    List your home for rent

    $1,804/mo

    Rent Zestimate®

    Find your next renter with Zillow Rental Manager. Plus, with online applications, you can quickly screen prospective tenants – for free.

    Learn more

    $1,804/mo

    Rent Zestimate®

    Refinance and save

    $2,406/mo

    Est. payment

    Refinancing to a lower rate could help reduce your monthly payments and save thousands over the life of the loan.

    See today's rates

    $2,406/mo

    Est. payment

    Explore your selling options

    Work with a Zillow partner agent

    Leverage their expertise and Zillow's premium Showcase listings to get your home seen by more buyers.

    Get started

    List with your own agent

    Get your home in front of millions of buyers by listing it on Zillow.

    Learn how to do it

    Sell it yourself

    Take full control of how buyers see your home on Zillow by listing For Sale by Owner (FSBO).

    List your home

    What's special

    En-suite bathroomFresh neutral color paintBuilt-in microwavePeaceful backyard viewsOpen light floor planTons of storage spaceVaulted ceilings
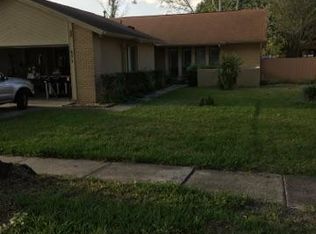
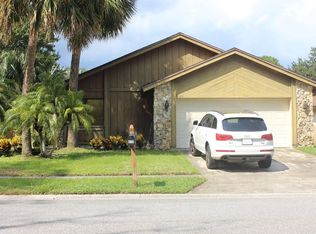
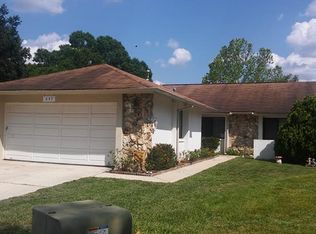
    HERE YOU GO! A great opportunity to own a beautiful MOVE-IN READY home in the highly desirable community of RIVER RUN! NO HOA yet this tucked away community shows pride of ownership! Located in the heart of Altamonte Springs, this rare gem is good-to-go with upgrades galore including kitchen, bathrooms, flooring and fresh neutral color paint inside and out. The HVAC is newer (2023), replumbed in (2018), upgraded electrical panel box (2012). You will be impressed with the cleanliness and special attention paid to the attractive, contemporary upgrades. Whether you are a first-time homebuyer or downsizer you will feel right at home. As you step inside, the VAULTED CEILINGS enhance the size and comfort of an open, light floor plan. The dining area offers a seamless pass-through to the kitchen and peaceful backyard views through the sliding doors to the patio. The well-sized kitchen features eat-in space, stainless steel appliances, built-in microwave, fixture upgrades and closet pantry. The primary bedroom offers an en-suite bathroom, walk-in closet and slider door access to backyard patio which could be easily converted to a covered/screened patio. The second bedroom has a built-in bookcase to perfectly complement your home office needs. TONS OF STORAGE SPACE throughout! The spacious 2-CAR GARAGE provides ample parking and cabinetry for extra storage. The private, FENCED BACKYARD is the perfect size for those desiring the outdoor living experience yet needing low yard maintenance. There is still plenty of room to create your own outdoor Eden with a busy bird feeder or a butterfly garden. The security of the fenced backyard comes in handy with your fur babies! Conveniently located near A-Rated Seminole County Schools, shopping, entertainment, dining, I-4 access and two international airports. River Run residents have direct access to Seminole Wekiva Trail which offers 14 miles of walking, jogging, biking and hiking. Hurry in!

    Zillow last checked:

    Listing updated:

    Listing Provided by:

    Rebecca Hopson 407-538-4142,

    CHARLES RUTENBERG REALTY ORLANDO 407-622-2122

    Bought with:

    Non-Member Agent

    STELLAR NON-MEMBER OFFICE

    Source: Stellar MLS,MLS#: O6328081MLS LogoOriginating MLS: Orlando Regional

    Facts & features

    Interior

    Bedrooms & bathrooms
    • Bedrooms: 2
    • Bathrooms: 2
    • Full bathrooms: 2
    Primary bedroom
    • Features: Shower No Tub, Walk-In Closet(s)
    • Level: First
    • Area: 258.85 Square Feet
    • Dimensions: 16.7x15.5
    Bedroom 2
    • Features: Dual Closets
    • Level: First
    • Area: 118.8 Square Feet
    • Dimensions: 9.9x12
    Dining room
    • Level: First
    • Area: 126.1 Square Feet
    • Dimensions: 13x9.7
    Kitchen
    • Level: First
    • Area: 143 Square Feet
    • Dimensions: 13x11
    Living room
    • Level: First
    • Area: 298.75 Square Feet
    • Dimensions: 23.9x12.5
    Heating
    • Electric
    Cooling
    • Central Air
    Appliances
    • Included: Dishwasher, Disposal, Gas Water Heater, Microwave, Range, Refrigerator
    • Laundry: In Garage
    Features
    • Ceiling Fan(s), Eating Space In Kitchen, High Ceilings, Open Floorplan, Primary Bedroom Main Floor, Vaulted Ceiling(s), Walk-In Closet(s)
    • Flooring: Laminate
    • Doors: Sliding Doors
    • Has fireplace: No
    Interior area
    • Total structure area: 1,830
    • Total interior livable area: 1,306 sqft

    Property

    Parking
    • Total spaces: 2
    • Parking features: Driveway, Garage Door Opener, Guest
    • Attached garage spaces: 2
    • Has uncovered spaces: Yes
    Features
    • Levels: One
    • Stories: 1
    • Exterior features: Irrigation System, Lighting, Sidewalk
    • Fencing: Fenced,Wood
    Lot
    • Size: 5,641 sqft
    • Features: Landscaped, Sidewalk
    Details
    • Parcel number: 10212950900002030
    • Zoning: PUD-RES
    • Special conditions: None

    Construction

    Type & style
    • Home type: SingleFamily
    • Property subtype: Single Family Residence
    Materials
    • Block, Stucco
    • Foundation: Slab
    • Roof: Shingle
    Condition
    • New construction: No
    • Year built: 1981

    Utilities & green energy

    • Sewer: Public Sewer
    • Water: Public
    • Utilities for property: Electricity Connected, Public, Street Lights, Water Connected

    Community & neighborhood

    Location
    • Region: Altamonte Springs
    • Subdivision: RIVER RUN VILLAS

    HOA & financial

    HOA
    • Has HOA: No
    Other fees
    • Pet fee: $0 monthly
    Other financial information
    • Total actual rent: 0

    Other

    Other facts
    • Ownership: Fee Simple
    • Road surface type: Paved, Asphalt

    Price history

    DateEventPrice
    10/3/2025Sold$360,000-1.3%$276/sqft
    Source: Stellar MLS #O6328081 Report a problem
    9/5/2025Pending sale$364,900$279/sqft
    Source: Stellar MLS #O6328081 Report a problem
    8/7/2025Price change$364,900-1.4%$279/sqft
    Source: Stellar MLS #O6328081 Report a problem
    7/17/2025Listed for sale$369,900+239.4%$283/sqft
    Source: Stellar MLS #O6328081 Report a problem
    9/17/2012Sold$109,000$83/sqft
    Source: Public Record Report a problem

    Public tax history

    YearProperty taxesTax assessment
    2025$5,044 +4.5%$287,084 +1.7%
    2024$4,825 +271.4%$282,187 +123.1%
    2023$1,299 -1.7%$126,474 +3%
    2022$1,322 +1.8%$122,790 +3%
    2021$1,299 +1.3%$119,214 +1.4%
    2020$1,282 +2.1%$117,568 +2.3%
    2019$1,256 $114,925 +1.9%
    2018$1,256 +1.6%$112,782 +2.1%
    2017$1,236 +1.4%$110,462 +1.4%
    2016$1,218 -1.4%$108,947 +1.4%
    2015$1,236 $107,438 +0.8%
    2014$1,236 +0.2%$106,585 +1.5%
    2013$1,233 -36.5%$105,010 -1.9%
    2012$1,942 +118.2%$107,009 +21.5%
    2011$890 +1.8%$88,057 +1.5%
    2010$874 +6.8%$86,756 +2.7%
    2009$819 +3.2%$84,475 +0.1%
    2008$793 -18.5%$84,391 +3%
    2007$973 -5%$81,933 +2.5%
    2006$1,024 +1.6%$79,935 +3%
    2005$1,008 +1.8%$77,607 +3%
    2004$991 +2.8%$75,347 +1.9%
    2003$964 +4%$73,942 +2.4%
    2002$926 +7.6%$72,209 +4.6%
    2000$861 $69,002

    Find assessor info on the county website

    Neighborhood: 32714

    Nearby schools

    GreatSchools rating
    Get a cash offer in 3 minutes
    Find out how much your home could sell for in as little as 3 minutes with a no-obligation cash offer.
    Estimated market value
    $353,500
    Get a cash offer in 3 minutes
    Find out how much your home could sell for in as little as 3 minutes with a no-obligation cash offer.
    Estimated market value
    $353,500