Multiple offers received. Highest & best offers due Sunday 4pm. Welcome to this classic Wethersfield 3 bedroom ranch offering comfortable one-floor living and an excellent opportunity to make it your own. The main level features a bright living room with a brick fireplace and built-ins, an eat-in kitchen with ample cabinetry and included appliances, an adjoining dining area, three bedrooms with hardwood floors, and a full bath. The finished lower-level family room with electric heat provides valuable additional living space. Outside, enjoy a rear deck overlooking the level yard, along with a storage shed and paved driveway. Additional features include vinyl siding, natural gas heat. Conveniently located near schools, parks, shopping, restaurants, and major routes. Property is being sold as-is.
Accepting backups
$275,000
473 Nott Street, Wethersfield, CT 06109
3beds
1,512sqft
Single Family Residence
Built in 1956
10,018 Square Feet Lot
$-- Zestimate®
$182/sqft
$-- HOA
What's special
Storage shedPaved drivewayLevel yardAdjoining dining areaVinyl siding
- 6 days
- 2,983
- 231
Likely to sell faster than
Zillow last checked:
Listing updated:
Listed by:
Michael Calabro (860)983-8098,
Coldwell Banker Calabro 860-529-7007
Source: Smart MLS,MLS#: 24206738
Facts & features
Interior
Bedrooms & bathrooms
- Bedrooms: 3
- Bathrooms: 1
- Full bathrooms: 1
Primary bedroom
- Features: Hardwood Floor
- Level: Main
Bedroom
- Features: Hardwood Floor
- Level: Main
Bedroom
- Features: Hardwood Floor
- Level: Main
Dining room
- Level: Main
Family room
- Features: Concrete Floor
- Level: Lower
Kitchen
- Level: Main
Living room
- Features: Hardwood Floor
- Level: Main
Heating
- Baseboard, Natural Gas
Cooling
- None
Appliances
- Included: Oven/Range, Microwave, Refrigerator, Gas Water Heater, Water Heater
Features
- Wired for Data
- Windows: Thermopane Windows
- Basement: Full,Partially Finished
- Attic: Access Via Hatch
- Number of fireplaces: 1
Interior area
- Total structure area: 1,512
- Total interior livable area: 1,512 sqft
- Finished area above ground: 1,008
- Finished area below ground: 504
Property
Parking
- Total spaces: 4
- Parking features: Driveway, Paved
- Has uncovered spaces: Yes
Features
- Patio & porch: Deck
- Exterior features: Sidewalk, Rain Gutters, Lighting
Lot
- Size: 10,018 Square Feet
- Features: Few Trees, Level
Details
- Additional structures: Shed(s)
- Parcel number: 758182
- Zoning: B
Construction
Type & style
- Home type: SingleFamily
- Architectural style: Ranch
- Property subtype: Single Family Residence
Materials
- Vinyl Siding
- Foundation: Concrete Perimeter
- Roof: Asphalt
Condition
- New construction: No
- Year built: 1956
Utilities & green energy
- Sewer: Public Sewer
- Water: Public
Green energy
- Energy efficient items: Windows
Community & HOA
Community
- Features: Golf, Library, Medical Facilities, Park, Private School(s), Pool, Public Rec Facilities, Shopping/Mall
HOA
- Has HOA: No
Location
- Region: Wethersfield
Financial & listing details
- Price per square foot: $182/sqft
- Tax assessed value: $183,040
- Annual tax amount: $7,318
- Date on market: 9/21/2026
Estimated market value
Not available
Estimated sales range
Not available
Not available
Price history
| Date | Event | Price |
|---|---|---|
| 9/21/2026 | Listed for sale | $275,000$182/sqft |
Source:  Smart MLS #24206738 Report a problem Smart MLS #24206738 Report a problem | ||
Public tax history
| Year | Property taxes | Tax assessment |
|---|---|---|
| 2025 | $5,714 +6.8% | $183,040 +47.9% |
| 2024 | $5,351 +3.5% | $123,800 |
| 2023 | $5,172 +1.7% | $123,800 |
| 2022 | $5,086 +1% | $123,800 |
| 2021 | $5,035 0% | $123,800 |
| 2020 | $5,037 -0.1% | $123,800 |
| 2019 | $5,044 +0.2% | $123,800 +0.2% |
| 2018 | $5,036 +2.5% | $123,500 |
| 2017 | $4,912 +3.2% | $123,500 |
| 2016 | $4,760 +0.9% | $123,500 |
| 2015 | $4,716 +3.9% | $123,500 |
| 2014 | $4,537 +0.2% | $123,500 -8.7% |
| 2013 | $4,527 +2.7% | $135,300 |
| 2012 | $4,408 +3.7% | $135,300 |
| 2011 | $4,251 +2.5% | $135,300 |
| 2010 | $4,148 +0.2% | $135,300 +0.3% |
| 2009 | $4,139 +15% | $134,900 +30.1% |
| 2008 | $3,599 +5.4% | $103,700 |
| 2007 | $3,416 +1.6% | $103,700 |
| 2006 | $3,363 +7.4% | $103,700 |
| 2005 | $3,131 +23.9% | $103,700 +43% |
| 2003 | $2,527 +19.3% | $72,500 -22.6% |
| 1996 | $2,119 | $93,700 |
Find assessor info on the county website
Monthly payment
Est. payment
Payment breakdown
Explore the cost of this home by adjusting the details. Changes won't be saved.Climate risks
Neighborhood: 06109
Nearby schools
Schools provided by the listing agent
- Elementary: Emerson-Williams
- Middle: Silas Deane
- High: Wethersfield
Source: Smart MLS. This data may not be complete. We recommend contacting the local school district to confirm school assignments for this home.
Similar homes
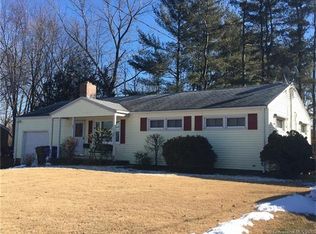
- $299,9003 bd2 ba1.3k sqft44 Stillman Road, Wethersfield, CT 06109For Sale

 MLS ID #24202829, L.J. Bunker, CENTURY 21 AllPoints Realty. Smart MLS
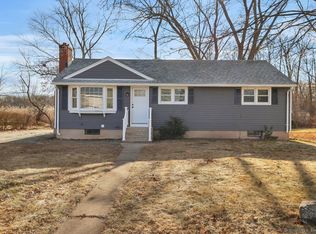
 - $339,9003 bd2 ba1.2k sqft71 Dudley Road, Wethersfield, CT 06109For Sale
 MLS ID #24209708, Tom R. Evans, William Pitt Sotheby's Int'l. Smart MLS
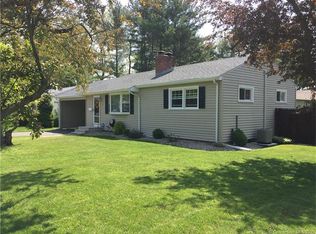
 - $339,0003 bd1 ba1.1k sqft173 Timber Trail, Wethersfield, CT 06109For Sale
 MLS ID #24209683, Nikki M. Defrancesco, Coldwell Banker Realty. Smart MLS
 - $349,9003 bd2 ba987 sqft95 Oakdale Street, Wethersfield, CT 06109For Sale
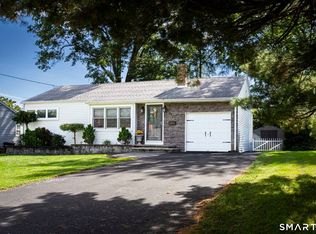 MLS ID #24208984, Carol M. Cavalieri, William Raveis Real Estate. Smart MLS
 - $375,0003 bd1 ba1.5k sqft104 Forest Drive, Wethersfield, CT 06109For SaleMLS ID #24208942, Jennifer J. Alix, Berkshire Hathaway NE Prop.. Smart MLS
- $355,0003 bd2 ba1k sqft25 Crystal Street, Wethersfield, CT 06109For SaleMLS ID #24208732, Sabrina Bhikhdhari, Five Stars Realty. Smart MLS
- $285,0003 bd1 ba1k sqft12 Southwood Drive, West Hartford, CT 06110For SaleMLS ID #24209449, Jeremy Curtis, Keller Williams Realty-Longmdw. Smart MLS
- $349,9004 bd3 ba1.2k sqft136 Charter Road, Wethersfield, CT 06109For SaleMLS ID #24208799, Chloe N. White, KW Legacy Partners. Smart MLS
- $349,9004 bd2 ba1.3k sqft296 Nott Street, Wethersfield, CT 06109For SaleMLS ID #24206767, Jeremy C. Beamer, Eagle Eye Realty PLLC. Smart MLS
- $339,9003 bd2 ba1.1k sqft28 Byrd Road, Wethersfield, CT 06109For SaleMLS ID #24207117, Evan L. Berman, William Raveis Real Estate. Smart MLS
- $295,0002 bd3 ba1.5k sqftBrandywine Village, Wethersfield, CT 06033For SaleMLS ID #24209250, Stephanie Salerno, Coldwell Banker Realty. Smart MLS
- $399,9003 bd2 ba1.7k sqft11 Dix Road, Wethersfield, CT 06109For SaleMLS ID #24203955, Timothy J. Linnartz, Century 21 AllPoints Realty. Smart MLS
- $308,9003 bd2 ba1.5k sqft64 Biltmore Street, New Britain, CT 06053For SaleMLS ID #24208673, Georgette Ruffin, Vylla Home (CT) LLC. Smart MLS
- $260,0003 bd1 ba1.1k sqft166 Woodycrest Drive, East Hartford, CT 06118For SaleMLS ID #24208224, Sharon Peters, Century 21 Scala Group. Smart MLS
- $319,9002 bd2 ba1.2k sqftOrchard Brook, Wethersfield, CT 06109For SaleMLS ID #24209641, Steven T. Koleno, Beycome of Connecticut. Smart MLS
- $219,9993 bd2 ba1k sqft486 Hartford Avenue, Newington, CT 06111For SaleMLS ID #24208879, Carla Juvencio, RE/MAX Precision Realty. Smart MLS
- $289,9003 bd2 ba1.2k sqft21 Chapman Street, Newington, CT 06111For SaleMLS ID #24207460, Sean Doran, Salzillo Realty Company. Smart MLS
- $299,9003 bd1 ba1.4k sqft342 Old Main Street, Rocky Hill, CT 06067For SaleMLS ID #24207282, Tanya Uhelsky, Century 21 AllPoints Realty. Smart MLS
- $269,9003 bd1 ba1k sqft41 Hockanum Drive, East Hartford, CT 06118For SaleMLS ID #24201779, Michael H. Truong, eXp Realty. Smart MLS
- $299,9003 bd2 ba1.3k sqft224 Abbotsford Avenue, West Hartford, CT 06110For SaleMLS ID #24203776, James M. Treanor, ERA Treanor Real Estate. Smart MLS
