New Price Alert! Professionally Appraised & NOW Priced to Move at $750,000! Discover unmatched value in this stunning new construction rancher by award-winning Forty West Builders, now offered at $750K—well below original list price and newly appraised for immediate equity potential! Welcome to 473 Orange Tree Lane, a high-end custom home tucked away in the scenic hills of The Enclave at Legacy Farms, where elegance meets peaceful countryside charm. Boasting 4 bedrooms, 2 full baths, and over 2,500 total sq. ft. this thoughtfully designed home is packed with upgrades: • Gourmet kitchen w/ quartz countertops, stainless appliances & 42” soft-close cabinetry • Light-filled great room w/ soaring ceilings & gas fireplace • Spa-worthy primary suite w/ dual walk-in closets, soaking tub & frameless glass shower • Bonus flex room perfect for home office, studio, or guest space The walkout basement is a blank canvas—framed, rough-in ready, and walkout to a serene backyard lined with mature trees. With natural gas, 400-amp service, and high-speed wiring, you’ll love the smart home potential. Set on a quiet cul-de-sac just minutes from MD-140, MD-97, and I-795, this Carroll County gem blends luxury living with everyday convenience. A home this beautiful—at this price—won’t last long. Schedule your showing today and experience the best of new construction without the wait. Don't miss this incredible opportunity – schedule your showing today. Some images have been enhanced or virtually staged.
Sold for $700,000
Zillow last checked:
Listing updated:
Bought with:
Unrepresented Buyer
Unrepresented Buyer Office
Source: Bright MLS,MLS#: MDCR2022408
Price history
| Date | Event | Price |
|---|---|---|
| 7/3/2025 | Sold | $700,000-6.7%$284/sqft |
Source:  Bright MLS #MDCR2022408 Report a problem Bright MLS #MDCR2022408 Report a problem | ||
| 6/23/2025 | Pending sale | $750,000$305/sqft |
Source: Bright MLS #MDCR2022408 Report a problem | ||
| 6/22/2025 | Listing removed | $750,000$305/sqft |
Source:  Long & Foster Broker Feed #MDCR2022408 Report a problem Long & Foster Broker Feed #MDCR2022408 Report a problem | ||
| 5/24/2025 | Price change | $750,000-6.3%$305/sqft |
Source: Bright MLS #MDCR2022408 Report a problem | ||
| 3/18/2025 | Price change | $800,000-5.9%$325/sqft |
Source: Bright MLS #MDCR2022408 Report a problem | ||
| 1/28/2025 | Price change | $849,900-2.9%$345/sqft |
Source: Bright MLS #MDCR2022408 Report a problem | ||
| 10/3/2024 | Listed for sale | $875,000+16.1%$355/sqft |
Source: Bright MLS #MDCR2022408 Report a problem | ||
| 8/17/2024 | Listing removed | -- |
Source: Bright MLS #MDCR2019806 Report a problem | ||
| 4/16/2024 | Listing removed | -- |
Source: Bright MLS #MDCR2019806 Report a problem | ||
| 4/16/2024 | Listed for sale | $753,900$306/sqft |
Source: Bright MLS #MDCR2019806 Report a problem | ||
Nearby homes
- $898,3844 bd4 ba3.1k sqft469 Orange Tree Ln, Westminster, MD 21157Sold
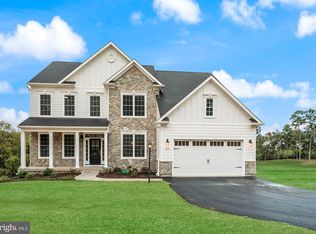
- $895,000-- bd3 ba2.9k sqft465 Orange Tree Ln, Westminster, MD 21157Sold
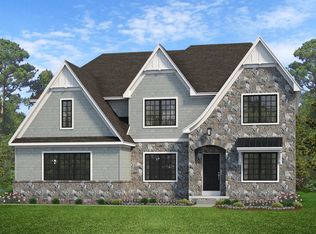
- from $858,5384 bd3 ba3.6k sqftHawthorne Plan, Enclave at Legacy Farms, Westminster, MD 21157New Construction
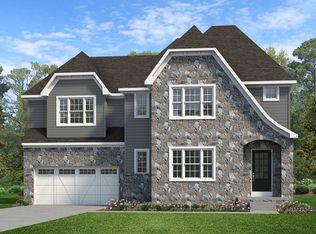
- from $816,8384 bd3 ba2.7k sqftSebastian Plan, Enclave at Legacy Farms, Westminster, MD 21157New Construction
Get a cash offer in 3 minutes
Find out how much your home could sell for in as little as 3 minutes with a no-obligation cash offer.
Estimated market value
$718,900
