Skip main navigation
Off market
  • $1,283,300

    473 Pine Bend Dr, Chesterfield, MO 63005

    4beds
    4,317sqft
    SingleFamily
    Built in 1998
    0.55 Acres Lot
    $1,283,300 Zestimate®
    $297/sqft
    $6,688 Estimated rent

    Home value

    $1,283,300

    $1.19M - $1.37M

    $6,688/mo

    Zestimate® history
    Loading
    Loading...

    Owner options

    List your home for rent

    $6,688/mo

    Rent Zestimate®

    Find your next renter with Zillow Rental Manager. Plus, with online applications, you can quickly screen prospective tenants – for free.

    Learn more

    $6,688/mo

    Rent Zestimate®

    Refinance and save

    $6,697/mo

    Est. payment

    Refinancing to a lower rate could help reduce your monthly payments and save thousands over the life of the loan.

    See today's rates

    $6,697/mo

    Est. payment

    Explore your selling options

    Work with a Zillow partner agent

    Leverage their expertise and Zillow's premium Showcase listings to get your home seen by more buyers.

    Get started

    List with your own agent

    Get your home in front of millions of buyers by listing it on Zillow.

    Learn how to do it

    Sell it yourself

    Take full control of how buyers see your home on Zillow by listing For Sale by Owner (FSBO).

    List your home

    What's special

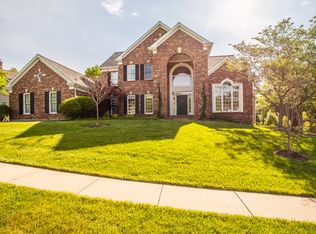
    This meticulously cared for 1.5 story home shows pride of ownership throughout. Open the door to be greeted by wood floors, curved staircase w/ wrought iron spindles & arched openings to the dining rm & office both w/ bay windows. Gorgeous 2 story great rm features 2 custom chandeliers, columns, fireplace & wall of windows. The spectacular kitchen has been completely updated to include Cambria countertops & custom tile backsplash, center island, Bosch double ovens, 5 burner gas cooktop, walk-in pantry, butlers pantry & adjoins the breakfast rm w/ vaulted ceiling & planning desk. Master suite w/ his & her closets & luxury bathrm features his & her vanities, jacuzzi tub w/ columns, walk-in shower & coffered ceiling. 3 addtl bedrms & 2 full baths on UL. Finished, walk-out, LL w/ family rm, rec rm, exercise rm, media rm (includes furniture & equipment), walk-behind wet bar & full bath. Addtl features include Saltwater pool, patio, updated roof & HVAC, 3 car side entry garage & more!

    This property is off market, which means it's not currently listed for sale or rent on Zillow. This may be different from what's available on other websites or public sources.
    Facts & features

    Interior

    Bedrooms & bathrooms
    • Bedrooms: 4
    • Bathrooms: 5
    • Full bathrooms: 4
    • 1/2 bathrooms: 1
    Heating
    • Forced air, Gas
    Cooling
    • Central
    Appliances
    • Included: Microwave, Range / Oven
    Features
    • Flooring: Carpet
    • Basement: Finished
    • Has fireplace: Yes
    Interior area
    • Total interior livable area: 4,317 sqft

    Property

    Parking
    • Parking features: Garage - Attached
    Features
    • Exterior features: Other
    Lot
    • Size: 0.55 Acres
    Details
    • Parcel number: 19W610151

    Construction

    Type & style
    • Home type: SingleFamily
    • Architectural style: Conventional
    Materials
    • masonry
    • Roof: Other
    Condition
    • Year built: 1998

    Community & HOA

    HOA
    • Has HOA: Yes
    • HOA fee: $42 monthly
    Location
    • Region: Chesterfield

    Financial & listing details

    • Price per square foot: $297/sqft
    • Tax assessed value: $1,111,500
    • Annual tax amount: $13,242

    Price history

    DateEventPrice
    8/22/2017Sold--
    Source: MARIS #17042919 Report a problem
    8/2/2017Pending sale$887,500$206/sqft
    Source: Berkshire Hathaway HomeServices Alliance Real Estate #17042919 Report a problem
    8/2/2017Listed for sale$887,500$206/sqft
    Source: Berkshire Hathaway HomeServices Alliance Real Estate #17042919 Report a problem
    6/23/2017Pending sale$887,500$206/sqft
    Source: Berkshire Hathaway HomeServices Alliance Real Estate #17042919 Report a problem
    5/26/2017Listed for sale$887,500$206/sqft
    Source: Berkshire Hathaway HomeServices Alliance Real Estate #17042919 Report a problem
    6/9/2006Sold--
    Source: Public Record Report a problem
    10/9/2001Sold--
    Source: Public Record Report a problem
    5/24/1999Sold--
    Source: Public Record Report a problem

    Public tax history

    YearProperty taxesTax assessment
    2025$13,242 +0.1%$211,180 +13.2%
    2024$13,234 +2.7%$186,490
    2023$12,890 +7.3%$186,490 +15.4%
    2022$12,015 +0.6%$161,650
    2021$11,946 +1.2%$161,650 +4.9%
    2020$11,800 -0.8%$154,170
    2019$11,893 $154,170 +4.6%
    2018$11,893 $147,350
    2017$11,893 +2.3%$147,350 +5.3%
    2016$11,625 +1.1%$140,000
    2015$11,494 $140,000 +5.7%
    2014$11,494 +5.5%$132,470
    2013$10,897 $132,470
    2012-- $132,470
    2011-- $132,470 +3.5%
    2010$9,488 +5.9%$127,970
    2009$8,961 -14.9%$127,970 -15.5%
    2008$10,536 +18.9%$151,530
    2007$8,858 $151,530 +28.3%
    2006$8,858 -1.4%$118,070
    2005$8,982 +12.6%$118,070 +12.1%
    2003$7,980 +0.2%$105,360 +0%
    2002$7,961 +6.2%$105,350
    2001$7,494 $105,350
    Find assessor info on the county website

    Neighborhood: 63005

    Nearby schools

    GreatSchools rating
    Schools provided by the listing agent
    • Elementary: Chesterfield Elem.
    • Middle: Rockwood Valley Middle
    • High: Lafayette Sr. High
    • District: Rockwood R-Vi

    Source: The MLS. This data may not be complete. We recommend contacting the local school district to confirm school assignments for this home.

    Get a cash offer in 3 minutes
    Find out how much your home could sell for in as little as 3 minutes with a no-obligation cash offer.
    Estimated market value
    $1,283,300
    Get a cash offer in 3 minutes
    Find out how much your home could sell for in as little as 3 minutes with a no-obligation cash offer.
    Estimated market value
    $1,283,300