Skip main navigation
Sold for $645,000
  • $645,000

    473 Polly Drummond Hill Rd, Newark, DE 19711

    4beds
    2,786sqft
    Single Family Residence
    Built in 1900
    1.5 Acres Lot
    $574,000 Zestimate®
    $232/sqft
    $3,534 Estimated rent

    Home value

    $574,000

    $517,000 - $637,000

    $3,534/mo

    Zestimate® history
    Loading
    Loading...

    Owner options

    List your home for rent

    $3,534/mo

    Rent Zestimate®

    Find your next renter with Zillow Rental Manager. Plus, with online applications, you can quickly screen prospective tenants – for free.

    Learn more

    $3,534/mo

    Rent Zestimate®

    Refinance and save

    $3,869/mo

    Est. payment

    Refinancing to a lower rate could help reduce your monthly payments and save thousands over the life of the loan.

    See today's rates

    $3,869/mo

    Est. payment

    Explore your selling options

    Work with a Zillow partner agent

    Leverage their expertise and Zillow's premium Showcase listings to get your home seen by more buyers.

    Get started

    List with your own agent

    Get your home in front of millions of buyers by listing it on Zillow.

    Learn how to do it

    Sell it yourself

    Take full control of how buyers see your home on Zillow by listing For Sale by Owner (FSBO).

    List your home

    What's special

    Built-in pot filler tapVictorian farmhouse styleCathedral ceilingsPrimary suiteWide plank hardwood flooringAbundance of natural lightOriginal exposed wood accents
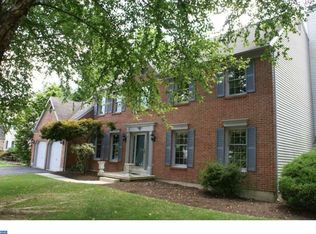
    Welcome to 473 Polly Drummond Road, where a perfect mix of historical charm and modern amenities await! This meticulously crafted Victorian farmhouse style property sits on 1.5 acres in the beautiful Pike Creek Valley. Built around 1900, and lovingly renovated by its current owners, this home has quality finishes throughout. You are immediately welcomed by the charming covered front porch and quintessential Victorian architecture. Upon entering the home, you will notice quality wide plank hardwood flooring that flows throughout a majority of the home. The attention to detail and finishing touches, such as the original decorative victorian ceiling medallions, extra wide trim throughout, rounded wall corners, curved hallway ceiling moldings, original exposed wood accents, wainscoting, wood and iron crafted handrails, and other well thought out finishes show the care and diligence that the owners put into this home. A formal living room, den, office or playroom is just off the entrance. The dining space is perfect for hosting dinner parties and holiday celebrations. Continue into the heart of the home - the kitchen. You will find custom wood cabinetry and original wood beams, both made from original wood from the property, plus plenty of countertop space, custom backsplash, luxury hard surface countertops, an extra wide farmhouse sink, eat-in island with second sink, a built-in pot filler tap above the stove, modern light fixtures and recessed lighting. Off of the kitchen is an eat-in kitchen area, walk-in pantry, mudroom, and powder room. Through the charming wood barn doors is a large recently added living room addition with cathedral ceilings, plenty of windows and doors that allow for an abundance of natural light, and provides a rear deck and 2 car garage with interior access. Upstairs, the wood floors and farmhouse style charm continues. The bright and spacious primary suite has a 5 piece en suite bathroom with high-end timeless updates. This level also has two additional large bedrooms that are connected with a nicely appointed full bathroom. Don’t miss the third floor of the home that can be finished for an additional bedroom and/or used for additional living or office space. The third full bathroom awaits finishing touches on the third floor. The appropriate electric, plumbing and duct work are already in place on the third floor. The basement has extra tall ceilings, perfect for storage, and could easily be finished in the future. All of the major components of this home have been updated where it matters most. This property is centrally located in the heart of Pike Creek and is close to Downtown Newark, University of Delaware, renowned hiking and biking trails, White Clay Creek State Park, popular shopping, fine dining and more. Schedule your tour today!

    Zillow last checked:

    Listing updated:

    Listed by:

    Corey Harris 302-729-2881,

    Crown Homes Real Estate

    Bought with:

    Alex Groop, 672869

    EXP Realty, LLC

    Source: Bright MLS,MLS#: DENC2091570MLS Logo

    Facts & features

    Interior

    Bedrooms & bathrooms
    • Bedrooms: 4
    • Bathrooms: 4
    • Full bathrooms: 3
    • 1/2 bathrooms: 1
    • Main level bathrooms: 4
    • Main level bedrooms: 4
    Basement
    • Area: 0
    Heating
    • Forced Air, Wall Unit, Natural Gas, Electric
    Cooling
    • Central Air, Electric
    Appliances
    • Included: Gas Water Heater
    Features
    • Basement: Full
    • Has fireplace: No
    Interior area
    • Total structure area: 3,798
    • Total interior livable area: 2,786 sqft
    • Finished area above ground: 2,786
    • Finished area below ground: 0

    Property

    Parking
    • Total spaces: 2
    • Parking features: Basement, Attached, Driveway
    • Attached garage spaces: 2
    • Has uncovered spaces: Yes
    Accessibility
    • Accessibility features: None
    Features
    • Levels: Two
    • Stories: 2
    • Pool features: None
    Lot
    • Size: 1.5 Acres
    Details
    • Additional structures: Above Grade, Below Grade
    • Parcel number: 08036.00005
    • Zoning: S
    • Special conditions: Standard

    Construction

    Type & style
    • Home type: SingleFamily
    • Architectural style: Traditional
    • Property subtype: Single Family Residence
    Materials
    • Frame
    • Foundation: Block
    Condition
    • New construction: No
    • Year built: 1900

    Utilities & green energy

    • Sewer: On Site Septic
    • Water: Public

    Community & HOA

    Community
    • Subdivision: Wellington Hills
    HOA
    • Has HOA: No
    Location
    • Region: Newark

    Financial & listing details

    • Price per square foot: $232/sqft
    • Tax assessed value: $421,300
    • Annual tax amount: $4,232
    • Date on market: 10/23/2025
    • Listing agreement: Exclusive Right To Sell
    • Ownership: Fee Simple

    Price history

    DateEventPrice
    3/10/2026Sold$645,000-0.8%$232/sqft
    Source: Bright MLS #DENC2091570 Report a problem
    1/14/2026Pending sale$649,900$233/sqft
    Source: Bright MLS #DENC2091570 Report a problem
    10/23/2025Listed for sale$649,900+1114.8%$233/sqft
    Source: Bright MLS #DENC2091570 Report a problem
    5/9/2019Sold$53,500-71.8%$19/sqft
    Source: Public Record Report a problem
    1/25/2008Sold$190,000-90.4%$68/sqft
    Source: Public Record Report a problem
    4/15/2005Sold$1,970,000$707/sqft
    Source: Public Record Report a problem

    Public tax history

    YearProperty taxesTax assessment
    2025-- $421,300 +687.5%
    2024$4,255 +148%$53,500
    2023$1,716 +0.3%$53,500
    2022$1,711 -21%$53,500
    2021$2,164 +2.7%$53,500
    2020$2,108 +13.2%$53,500
    2019$1,863 -5.7%$53,500 -11.4%
    2017$1,975 +0.2%$60,400
    2016$1,970 $60,400
    2015$1,970 +9.8%$60,400
    2014$1,795 $60,400
    2013-- $60,400
    2012-- $60,400
    2011-- $60,400
    2010-- $60,400
    2009-- $60,400
    2008-- $60,400
    2007-- $60,400
    Find assessor info on the county website

    Neighborhood: 19711

    Nearby schools

    GreatSchools rating
    Schools provided by the listing agent
    • District: Christina

    Source: Bright MLS. This data may not be complete. We recommend contacting the local school district to confirm school assignments for this home.

    Get a cash offer in 3 minutes
    Find out how much your home could sell for in as little as 3 minutes with a no-obligation cash offer.
    Estimated market value
    $574,000
    Get a cash offer in 3 minutes
    Find out how much your home could sell for in as little as 3 minutes with a no-obligation cash offer.
    Estimated market value
    $574,000