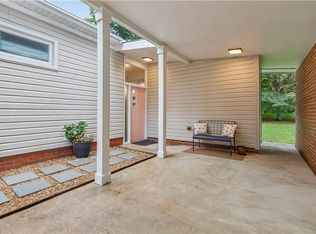
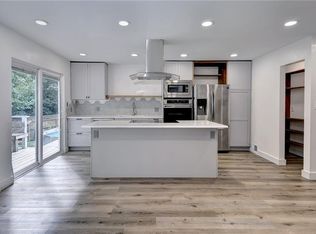
Welcome to 473 Queens Creek Rd, a 4-bedroom, 2.5-bath two-story with 1,786 sq ft in Vineyard Heights. The large kitchen has counter and cabinet space to spare, so unloading groceries won't require a game of Tetris. Easy-care flooring runs through the main living areas, and a fireplace anchors the living space. Upstairs, the vaulted primary suite comes with a walk-in closet and dual vanity. Outside, you get a fenced yard, a storage shed, and an attached garage. You're minutes from the parkway and local schools, with Fort Eustis about 15 minutes away. Come see it today!
For sale
$380,000
473 Queens Creek Rd, Williamsburg, VA 23185
4beds
1,786sqft
Single Family Residence
Built in 2002
5,227 Square Feet Lot
$380,000 Zestimate®
$213/sqft
$32/mo HOA
What's special
Fenced yardAttached garageStorage shedWalk-in closetVaulted primary suiteDual vanity
- 8 days
- 538
- 35
Likely to sell faster than
Zillow last checked:
Listing updated:
Listed by:
Alison McPherson,
Liz Moore & Associates LLC 757-873-2707
Source: REIN Inc.,MLS#: 10655095
Facts & features
Interior
Bedrooms & bathrooms
- Bedrooms: 4
- Bathrooms: 3
- Full bathrooms: 2
- 1/2 bathrooms: 1
Rooms
- Room types: PBR with Bath, Utility Room
Heating
- Forced Air, Natural Gas
Cooling
- Central Air
Appliances
- Included: Dishwasher, Disposal, Microwave, Electric Range, Refrigerator, Gas Water Heater
- Laundry: Dryer Hookup, Washer Hookup
Features
- Cathedral Ceiling(s), Primary Sink-Double, Walk-In Closet(s), Ceiling Fan(s), Pantry
- Flooring: Carpet, Ceramic Tile, Laminate/LVP
- Attic: Scuttle
- Number of fireplaces: 1
- Fireplace features: Fireplace Gas-natural
- Common walls with other units/homes: No Common Walls
Interior area
- Total interior livable area: 1,786 sqft
Video & virtual tour
Property
Parking
- Total spaces: 1
- Parking features: Garage Att 1 Car, 2 Space, Driveway, Garage Door Opener
- Attached garage spaces: 1
- Has uncovered spaces: Yes
Features
- Levels: Two
- Stories: 2
- Patio & porch: Patio
- Pool features: None
- Fencing: Back Yard,Privacy,Wood,Fenced
- Waterfront features: Not Waterfront
Lot
- Size: 5,227 Square Feet
Details
- Parcel number: G14d29022232
- Zoning: R13
Construction
Type & style
- Home type: SingleFamily
- Architectural style: Colonial,Traditional,Transitional
- Property subtype: Single Family Residence
Materials
- Brick, Vinyl Siding
- Foundation: Slab
- Roof: Asphalt Shingle
Condition
- New construction: No
- Year built: 2002
Utilities & green energy
- Sewer: City/County
- Water: City/County
- Utilities for property: Cable Hookup
Community & HOA
Community
- Subdivision: Vineyard Heights
HOA
- Has HOA: Yes
- HOA fee: $32 monthly
Location
- Region: Williamsburg
Financial & listing details
- Price per square foot: $213/sqft
- Tax assessed value: $306,600
- Annual tax amount: $2,794
- Date on market: 9/24/2026
Estimated market value
$380,000
$361,000 - $399,000
$2,687/mo
Price history
Price history is unavailable.
Public tax history
| Year | Property taxes | Tax assessment |
|---|---|---|
| 2025 | $2,391 +5.4% | $306,600 |
| 2024 | $2,269 +14.4% | $306,600 +19% |
| 2023 | $1,984 -1.3% | $257,600 |
| 2022 | $2,009 +3% | $257,600 +5% |
| 2021 | $1,951 | $245,400 |
| 2020 | $1,951 +9.1% | $245,400 +9.1% |
| 2019 | $1,789 | $225,000 |
| 2018 | $1,789 | $225,000 +2.4% |
| 2017 | -- | $219,700 |
| 2016 | -- | $219,700 -3.2% |
| 2015 | -- | $226,900 |
| 2014 | -- | $226,900 +6.6% |
| 2013 | -- | $212,800 |
| 2012 | -- | $212,800 -9.2% |
| 2011 | -- | $234,300 |
| 2010 | -- | $234,300 -10% |
| 2009 | -- | $260,200 |
| 2008 | -- | $260,200 +14.4% |
| 2007 | -- | $227,500 |
| 2006 | -- | $227,500 +45.6% |
| 2005 | -- | $156,300 |
| 2004 | -- | $156,300 |
| 2003 | -- | -- |
| 2002 | -- | -- |
Find assessor info on the county website
Monthly payment
Est. payment
Payment breakdown
Explore the cost of this home by adjusting the details. Changes won't be saved.Climate risks
Neighborhood: 23185
Nearby schools
Schools provided by the listing agent
- Elementary: Magruder Elementary
- Middle: Queens Lake Middle
- High: Bruton
Source: REIN Inc.. This data may not be complete. We recommend contacting the local school district to confirm school assignments for this home.
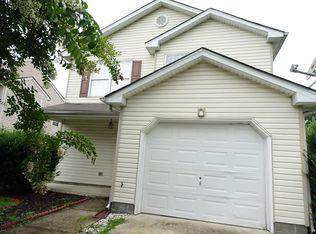
- $376,7004 bd2 ba1.7k sqft471 Queens Creek Rd, Williamsburg, VA 23185Off Market
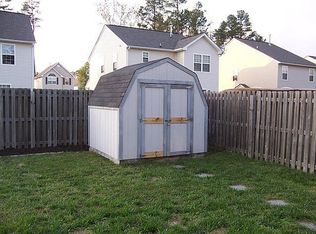
- $362,0003 bd2 ba1.5k sqft475 Queens Creek Rd, Williamsburg, VA 23185Off Market
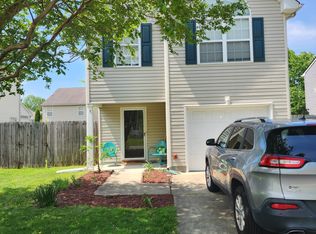
- $371,9003 bd3 ba1.7k sqft469 Queens Creek Rd, Williamsburg, VA 23185Off Market
- $--3 bd3 ba1.7k sqft469 Queens Creek Rd #469, Williamsburg, VA 23185Off Market
Similar homes
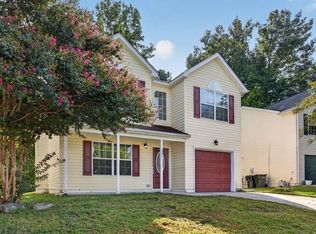
- $375,0003 bd3 ba1.6k sqft121 Sheppard Dr, Williamsburg, VA 23185For Sale
 MLS ID #10656309, Faith Turner. REIN Inc.
 - $335,0004 bd3 ba1.4k sqft929 Foley Dr, Williamsburg, VA 23185For Sale
 MLS ID #10654812, Nicholas Becerra. REIN Inc.
 - $365,0003 bd2 ba1.3k sqft111 National Ln, Williamsburg, VA 23185For Sale
 MLS ID #10655335, Carrie Griggs. REIN Inc.
 - $425,0004 bd3 ba2.2k sqft309 High Point Rd, Williamsburg, VA 23185For Sale
 MLS ID #10656148, Amy Vanbockern. REIN Inc.
