Relax and enjoy the view from a three-season room found in custom-designed stick built home with 135' of river front and 104' dock near Village of Morristown. Three-bedroom home with one currently being used as an office. Two full baths. Master ensuite with separate shower, whirlpool tub, and a walk-in closet. Laundry room attached to second bathroom with pocket door to shut it off when entertaining guests. Kitchen, dining room, and living room are all in one with an L-shape design and cathedral ceiling of Canadian red cedar. Brookhaven cabinetry in kitchen and for china in dining section. Five skylights with one each in kitchen, foyer, and master bedroom, and two in great room. All windows and sliding glass door are Anderson. Updates include: metal roof, 2009; propane furnace, 2011; laminate floor which looks like slate, 2011; and doors in 2013 and 2015. A bonus with this home is an apartment that was built in 1990 and totally renovated in 2011! Located away from main entrance of house in upper level of garage, this apartment has cathedral ceiling and a loft bedroom. Heat is electric and hot water is provided from main house furnace. Two-story garage with room for one car each. Lower level has "summer garage", breezeway to main house with stairs to upper "winter garage" and room for refrigerator and freezer. A utility room also has hookups for washer and dryer currently used by tenant in apartment. Driveway to main house is paved. Driveway to upper garage is cement. Be sure to check out the Beachcomber hot tub located on an outside deck when viewing this beautiful home!
Sold for $450,000
$450,000
473 River Rd E, Ogdensburg, NY 13669
3beds
2,660sqft
SingleFamily
Built in 1999
0.4 Acres Lot
$457,500 Zestimate®
$169/sqft
$2,032 Estimated rent
Home value
$457,500
Estimated sales range
Not available
$2,032/mo
Zestimate® history
Owner options
List your home for rent
$2,032/mo
Rent Zestimate®
Find your next renter with Zillow Rental Manager. Plus, with online applications, you can quickly screen prospective tenants – for free.
$2,032/mo
Rent Zestimate®
Refinance and save
$3,779/mo
Est. payment
Refinancing to a lower rate could help reduce your monthly payments and save thousands over the life of the loan.
$3,779/mo
Est. payment
Explore your selling options
Work with a Zillow partner agent
Leverage their expertise and Zillow's premium Showcase listings to get your home seen by more buyers.
Get startedList with your own agent
Get your home in front of millions of buyers by listing it on Zillow.
Learn how to do itSell it yourself
Take full control of how buyers see your home on Zillow by listing For Sale by Owner (FSBO).
List your homeWhat's special
Facts & features
Interior
Bedrooms & bathrooms
- Bedrooms: 3
- Bathrooms: 2
- Full bathrooms: 2
Heating
- Forced air
Appliances
- Included: Dishwasher, Dryer, Microwave, Refrigerator, Washer
Features
- Flooring: Carpet, Laminate, Linoleum / Vinyl
Interior area
- Total interior livable area: 2,660 sqft
Property
Parking
- Total spaces: 1
- Parking features: Garage - Attached
Features
- Exterior features: Other
- Has spa: Yes
- On waterfront: Yes
Lot
- Size: 0.4 Acres
Details
- Parcel number: 40600083056119
Construction
Type & style
- Home type: SingleFamily
- Architectural style: Contemporary
Materials
- Metal
- Foundation: Piers
- Roof: Metal
Condition
- Year built: 1999
Utilities & green energy
- Sewer: Public
- Utilities for property: Electricity, Telephone, Internet Access
Community & HOA
Community
- Features: On Site Laundry Available
Location
- Region: Ogdensburg
Financial & listing details
- Price per square foot: $169/sqft
- Tax assessed value: $440,252
- Inclusions: Stove-Elec, Exhaust fan/hood, Instant hot water
Price history
| Date | Event | Price |
|---|---|---|
| 6/3/2025 | Sold | $450,000$169/sqft |
Source: Public Record Report a problem | ||
| 9/23/2024 | Sold | $450,000+12.8%$169/sqft |
Source: Public Record Report a problem | ||
| 4/5/2019 | Listing removed | $399,000$150/sqft |
Source: St. Lawrence River Real Estate Co LLC #39147 Report a problem | ||
| 6/25/2018 | Price change | $399,000-4.8%$150/sqft |
Source: St. Lawrence River Real Estate Co LLC #39147 Report a problem | ||
| 7/7/2017 | Listed for sale | $419,000$158/sqft |
Source: St. Lawrence River Real Estate Co LLC #39147 Report a problem | ||
Public tax history
| Year | Property taxes | Tax assessment |
|---|---|---|
| 2025 | -- | $350,000 +14.8% |
| 2024 | -- | $305,000 |
| 2023 | -- | $305,000 |
| 2022 | -- | $305,000 |
| 2021 | -- | $305,000 |
| 2020 | -- | $305,000 |
| 2019 | -- | $305,000 |
| 2018 | -- | $305,000 +12.7% |
| 2017 | $7,163 | $270,700 |
| 2016 | -- | $270,700 |
| 2015 | -- | $270,700 |
| 2014 | -- | $270,700 |
| 2013 | -- | $270,700 |
| 2012 | -- | $270,700 |
| 2011 | -- | $270,700 |
| 2010 | -- | $270,700 |
| 2009 | -- | $270,700 +12.7% |
| 2008 | -- | $240,300 |
| 2007 | -- | $240,300 +11% |
| 2006 | -- | $216,400 |
| 2005 | -- | $216,400 +27.7% |
| 2004 | -- | $169,400 |
| 2003 | -- | $169,400 +16.8% |
| 2002 | -- | $145,000 |
| 2001 | -- | $145,000 |
| 2000 | -- | $145,000 |
Find assessor info on the county website
Neighborhood: 13669
Nearby homes
- $381,9003 bd1 ba1.7k sqft469 River Rd E, Brier Hill, NY 13669Off Market
- $541,3004 bd2 ba2k sqft479 River Rd E, Brier Hill, NY 13669Off Market
- $388,6003 bd3 ba1.2k sqft465 River Rd E, Brier Hill, NY 13669Off Market
- $144,6002 bd1 ba776 sqft461 River Rd E, Ogdensburg, NY 13669Off Market
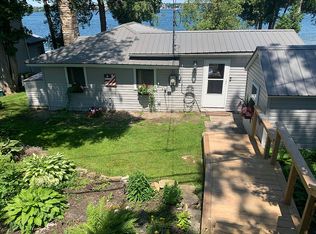
- $240,9003 bd1 ba1.2k sqft483 River Rd E, Brier Hill, NY 13669Off Market
- $260,2003 bd1 ba716 sqft487-A River Rd E, Ogdensburg, NY 13669Off Market
- $208,5002 bd1 ba503 sqft487 A River Rd E #B, Brier Hill, NY 13614Off Market
- $347,5003 bd1 ba1.6k sqft457 River Rd E, Ogdensburg, NY 13669Off Market
Nearby schools
GreatSchools rating
- 5/10Morristown Central SchoolGrades: PK-12Distance: 1.1 mi
Schools provided by the listing agent
- District: Morristown Central School Distri
Source: The MLS. This data may not be complete. We recommend contacting the local school district to confirm school assignments for this home.
- New York
- Saint Lawrence County
- Ogdensburg
- 13669
- 473 River Rd E
