Skip main navigation
For sale
  • Price cut: $9.9K (6/13)
    $420,000

    473 Rycola Circle, Surfside Beach, SC 29575

    3beds
    1,534sqft
    : 
    Loading
    Get pre-qualified
    Single Family Residence
    Built in 2021
    6,098 Square Feet Lot
    $411,100 Zestimate®
    $274/sqft
    $75/mo HOA

    What's special

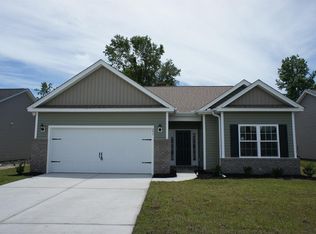
    Rare find with these upgrades at this price in beautiful Ocean Palms community w/golf cart ride to beach, natural gas & community pool. Very gently used as a 2nd home, impeccably maintained. All plumbing & lighting fixtures, mirrors, appliances & more upgraded. Privacy fence, screened porch (w/electrical outlet and mount for TV) and large patio w/beautiful non slip tile, double awnings on back patio. Full 2 car garage w/remote entry & keypad. Overhead garage storage & pull down garage screen, fireplace w/remote, walk in tiled shower in master, en suite master bath w/two walk in closets & double vanity. Tile backsplash in kitchen and baths, tile under kitchen counter bar & fireplace surround. LVP floors throughout w/tile floors in baths & laundry room. Raised electrical outlets for TVs in all rooms, exterior landscape lighting, glass storm door. Full custom hurricane shutters & transferrable HVAC warranty (5 yrs remain). Professional landscaping, sprinkler system, privacy fence and exterior shed. Low HOA fees that cover common areas, ponds and pool. You can’t beat this home in price and features - property has been upgraded in every way and is truly move-in ready and priced to sell!
    33 days
    |
    843
    |
    49
    |

    Likely to sell faster than

    Zillow last checked:

    Listing updated:

    Listed by:

    Randal Longo 843-737-6347,

    Isave Realty

    Source: CCAR,MLS#: 2614176MLS LogoOriginating MLS: Coastal Carolinas Association of Realtors

    Loading...

      Facts & features

      Interior

      Bedrooms & bathrooms
      • Bedrooms: 3
      • Bathrooms: 2
      • Full bathrooms: 2
      Rooms
      • Room types: Foyer, Screened Porch, Utility Room
      Primary bedroom
      • Features: Tray Ceiling(s), Ceiling Fan(s), Main Level Primary, Walk-In Closet(s)
      • Level: First
      Primary bathroom
      • Features: Dual Sinks, Separate Shower, Vanity
      Kitchen
      • Features: Breakfast Bar, Dishwasher, Kitchen Island, Pantry, Stainless Steel Appliances
      Living room
      • Features: Ceiling Fan(s), Fireplace, Vaulted Ceiling(s)
      Other
      • Features: Bedroom on Main Level, Entrance Foyer, Utility Room
      Heating
      • Central, Gas
      Cooling
      • Central Air
      Appliances
      • Included: Dishwasher, Disposal, Microwave, Range, Refrigerator, Dryer, Washer
      • Laundry: Washer Hookup
      Features
      • Attic, Tray Ceiling(s), Ceiling Fan(s), Dual Sinks, Fireplace, Main Level Primary, Pull Down Attic Stairs, Permanent Attic Stairs, Sitting Area in Primary, Separate Shower, Vanity, Walk-In Closet(s), Breakfast Bar, Bedroom on Main Level, Entrance Foyer, Kitchen Island, Stainless Steel Appliances
      • Flooring: Luxury Vinyl, Luxury VinylPlank, Tile
      • Doors: Insulated Doors, Storm Door(s)
      • Attic: Pull Down Stairs,Permanent Stairs
      • Has fireplace: Yes
      Interior area
      • Total structure area: 1,534
      • Total interior livable area: 1,534 sqft

      Property

      Parking
      • Total spaces: 4
      • Parking features: Attached, Garage, Two Car Garage, Garage Door Opener
      • Attached garage spaces: 2
      Features
      • Levels: One
      • Stories: 1
      • Patio & porch: Rear Porch, Patio, Porch, Screened
      • Exterior features: Fence, Sprinkler/Irrigation, Porch, Patio, Storage
      • Pool features: Community, Outdoor Pool
      Lot
      • Size: 6,098 Square Feet
      • Features: Outside City Limits, Rectangular, Rectangular Lot
      Details
      • Additional parcels included: ,
      • Parcel number: 45916030060
      • Zoning: SF 6
      • Special conditions: None

      Construction

      Type & style
      • Home type: SingleFamily
      • Architectural style: Contemporary
      • Property subtype: Single Family Residence
      Materials
      • Vinyl Siding
      • Foundation: Slab
      Condition
      • Resale
      • Year built: 2021

      Utilities & green energy

      • Water: Public
      • Utilities for property: Cable Available, Electricity Available, Natural Gas Available, Phone Available, Sewer Available, Water Available
      Green energy
      • Energy efficient items: Doors, Windows

      Community & HOA

      Community
      • Features: Long Term Rental Allowed, Pool
      • Security: Smoke Detector(s)
      • Subdivision: Ocean Palms
      HOA
      • Has HOA: Yes
      • Services included: Internet, Trash
      • HOA fee: $75 monthly
      Location
      • Region: Myrtle Beach

      Financial & listing details

      • Price per square foot: $274/sqft
      • Date on market: 6/2/2026
      • Listing terms: Cash,Conventional,FHA
      • Electric utility on property: Yes

        Estimated market value

        $411,100

        $391,000 - $432,000

        $2,364/mo

        Price history

        DateEventPrice
        6/13/2026Price change$420,000-2.3%$274/sqft
        Source: CCAR #2614176 Report a problem
        6/2/2026Listed for sale$429,900+60.7%$280/sqft
        Source: CCAR #2614176 Report a problem
        1/14/2021Listing removed$267,550$174/sqft
        Source: CCAR #2025636 Report a problem
        1/8/2021Listed for sale$267,550$174/sqft
        Source: The Beverly Group #2025636 Report a problem

        Public tax history

        Tax history is unavailable.

        Monthly payment

        Est. payment

        Payment breakdown

        Explore the cost of this home by adjusting the details. Changes won't be saved.
        All calculations are estimates and provided by Zillow, Inc. for informational purposes only. Actual amounts may vary.
        HOA fees may include property taxes on listings classified as Co-Ops. Contact the listing agent and/or owner for fee details.
        Mortgage interest rates are dependent on a number of factors, including credit score, down payment, and repayment length. Interest rate data provided by Zillow Group Marketplace, Inc. as of 1/1/1970 from various mortgage lenders with which we have lead or other similar arrangements; the Estimated Payment is an average of those rates.
        See how much you could borrow to make a competitive offer.

        Climate risks

        Neighborhood: 29575

        Getting around

        58 / 100
        Somewhat Walkable
        47 / 100
        Somewhat Bikeable

        Nearby schools

        GreatSchools rating
        Schools provided by the listing agent
        • Elementary: Lakewood Elementary School
        • Middle: Socastee Middle School
        • High: Socastee High School

        Source: CCAR. This data may not be complete. We recommend contacting the local school district to confirm school assignments for this home.

        A local agent can set up tours, give advice and negotiate with sellers.

        Browse local experts

        Similar homes

        Skip to the end of the carouselSkip to the beginning of the carousel