Welcome to 473 S. Sweet Gum Lane, Lafayette Hill, a gem nestled on a cul-de-sac in the sought-after Whitemarsh Woods neighborhood! This spacious 4-bedroom, 2.5 bathroom home offers a generous 3,114 square feet of living space, plus an estimated 900 square foot finished basement. Step inside to find beautiful hardwood floors flowing through the foyer, living room, dining room, hall bathroom and the versatile main gathering space. This home is a center hall colonial with the living room and dining room in the front of the home. Head down the hall to the large family room featuring a beautiful stone wood-burning fireplace and open to the bright kitchen and breakfast room. The kitchen features hardwood cabinets, granite countertops, a coffee bar and sliding doors to the rear patio and yard. There is a bonus matching bar/pantry between the kitchen and dining room. The laundry room/mud room and access to the garage and side patio finish the main floor. Head upstairs and retreat to the large primary suite, complete with a cozy sitting area, vaulted ceilings, multiple closets, dressing area and an en-suite bathroom. The other 3 bedrooms are all oversized and feature double sliding closets. The second floor is complete with the large hall bathroom. The bonus of this home is the fully finished basement, perfect for entertaining or unwinding. It features a man cave area with custom wet bar and hardwood floors, a large playroom for endless fun, and a private office space for those work-from-home days. The basement also has lots of unfinished storage space. Step outside to enjoy the great outdoors on the paver patio, ideal for hosting gatherings or relaxing under the stars. The fully fenced rear yard offers security for family pets and privacy and space for a variety of outdoor activities, including room for some "firepit" fun. The main stairs and all bedrooms have been updated with cozy new carpet, adding a touch of comfort to your everyday life. The home has also been recently painted with your favorite neutral colors. The home is convenient to all Lafayette Hill has to offer, including Miles Park, St Philip Neri, Whitemarsh Elementary School and public transportation. Don't miss the chance to make this perfect home your own!
Sold for $928,000
$928,000
473 S Sweet Gum Ln, Lafayette Hill, PA 19444
4beds
4,014sqft
Single Family Residence
Built in 1987
9,000 Square Feet Lot
$947,800 Zestimate®
$231/sqft
$4,055 Estimated rent
Home value
$947,800
$881,000 - $1.02M
$4,055/mo
Zestimate® history
Owner options
List your home for rent
$4,055/mo
Rent Zestimate®
Find your next renter with Zillow Rental Manager. Plus, with online applications, you can quickly screen prospective tenants – for free.
$4,055/mo
Rent Zestimate®
Refinance and save
$6,602/mo
Est. payment
Refinancing to a lower rate could help reduce your monthly payments and save thousands over the life of the loan.
$6,602/mo
Est. payment
Explore your selling options
Work with a Zillow partner agent
Leverage their expertise and Zillow's premium Showcase listings to get your home seen by more buyers.
Get startedList with your own agent
Get your home in front of millions of buyers by listing it on Zillow.
Learn how to do itSell it yourself
Take full control of how buyers see your home on Zillow by listing For Sale by Owner (FSBO).
List your homeWhat's special
Fully fenced rear yardFully finished basementPrivate office spacePaver patioStone wood-burning fireplaceHardwood floorsVaulted ceilings
Zillow last checked:
Listing updated:
Listed by:
Sharon Laudenbach 610-212-2730,
Compass RE
Bought with:
Al LaBrusciano, RS149026A
Keller Williams Real Estate-Blue Bell
Ursula LaBrusciano, RS272725
Keller Williams Real Estate-Blue Bell
Source: Bright MLS,MLS#: PAMC2133900
Facts & features
Interior
Bedrooms & bathrooms
- Bedrooms: 4
- Bathrooms: 3
- Full bathrooms: 2
- 1/2 bathrooms: 1
- Main level bathrooms: 1
Basement
- Description: Percent Finished: 80.0
- Area: 900
Heating
- Forced Air, Natural Gas
Cooling
- Central Air, Electric
Appliances
- Included: Gas Water Heater
- Laundry: Main Level
Features
- Flooring: Hardwood, Ceramic Tile, Carpet
- Basement: Finished
- Number of fireplaces: 1
- Fireplace features: Stone
Interior area
- Total structure area: 4,014
- Total interior livable area: 4,014 sqft
- Finished area above ground: 3,114
- Finished area below ground: 900
Property
Parking
- Total spaces: 4
- Parking features: Garage Faces Front, Attached, Driveway
- Attached garage spaces: 2
- Uncovered spaces: 2
Accessibility
- Accessibility features: None
Features
- Levels: Two
- Stories: 2
- Exterior features: Sidewalks
- Pool features: None
- Fencing: Wood
Lot
- Size: 9,000 Square Feet
- Dimensions: 80.00 x 112.00
Details
- Additional structures: Above Grade, Below Grade
- Parcel number: 650011466214
- Zoning: RESIDENTIAL
- Special conditions: Standard
Construction
Type & style
- Home type: SingleFamily
- Architectural style: Colonial
- Property subtype: Single Family Residence
Materials
- Vinyl Siding
- Foundation: Concrete Perimeter
Condition
- New construction: No
- Year built: 1987
Utilities & green energy
- Sewer: Public Sewer
- Water: Public
Community & HOA
Community
- Subdivision: Whitemarsh Woods
HOA
- Has HOA: Yes
- Services included: Common Area Maintenance
- HOA fee: $575 annually
- HOA name: WHITEMARSH WOODS
Location
- Region: Lafayette Hill
- Municipality: WHITEMARSH TWP
Financial & listing details
- Price per square foot: $231/sqft
- Tax assessed value: $304,460
- Annual tax amount: $10,255
- Date on market: 3/27/2025
- Listing agreement: Exclusive Right To Sell
- Inclusions: Basement Beverage Fridge, Washer & Dryer, All Shelving In Storage Room, All Bar Stools- All In As-is Condition
- Exclusions: Kitchen & Garage Refrigerators
- Ownership: Fee Simple
Price history
| Date | Event | Price |
|---|---|---|
| 6/17/2025 | Sold | $928,000+6.1%$231/sqft |
Source:  Bright MLS #PAMC2133900 Report a problem Bright MLS #PAMC2133900 Report a problem | ||
| 3/31/2025 | Pending sale | $875,000$218/sqft |
Source: Bright MLS #PAMC2133900 Report a problem | ||
| 3/30/2025 | Contingent | $875,000$218/sqft |
Source: Bright MLS #PAMC2133900 Report a problem | ||
| 3/27/2025 | Listed for sale | $875,000+155.5%$218/sqft |
Source: Bright MLS #PAMC2133900 Report a problem | ||
| 1/12/2001 | Sold | $342,500$85/sqft |
Source: Public Record Report a problem | ||
Public tax history
| Year | Property taxes | Tax assessment |
|---|---|---|
| 2025 | $10,114 +3.8% | $304,460 |
| 2024 | $9,747 | $304,460 |
| 2023 | $9,747 +4.4% | $304,460 |
| 2022 | $9,338 +3.1% | $304,460 |
| 2021 | $9,058 +2.6% | $304,460 |
| 2020 | $8,825 +4.3% | $304,460 |
| 2019 | $8,465 +1.9% | $304,460 |
| 2018 | $8,309 +3.1% | $304,460 |
| 2017 | $8,056 +1.7% | $304,460 |
| 2016 | $7,918 +2.8% | $304,460 |
| 2015 | $7,703 +2.1% | $304,460 |
| 2014 | $7,548 +2.1% | $304,460 |
| 2013 | $7,396 +2.7% | $304,460 |
| 2012 | $7,205 +4% | $304,460 |
| 2011 | $6,929 +3.5% | $304,460 |
| 2010 | $6,693 +3.2% | $304,460 |
| 2009 | $6,486 +2.8% | $304,460 |
| 2008 | $6,309 +1.8% | -- |
| 2007 | $6,195 +2.7% | -- |
| 2006 | $6,035 -0.4% | -- |
| 2005 | $6,059 +4.1% | -- |
| 2004 | $5,822 | -- |
| 2003 | $5,822 +2.2% | -- |
| 2002 | $5,697 +7.9% | -- |
| 2000 | $5,278 +2.3% | -- |
| 1999 | $5,159 | -- |
Find assessor info on the county website
Neighborhood: 19444
Nearby homes
- $947,5004 bd2 ba3.1k sqft471 S Sweet Gum Ln, Lafayette Hill, PA 19444Off Market
- $932,3004 bd2 ba3k sqft475 S Sweet Gum Ln, Lafayette Hill, PA 19444Off Market
- $876,3004 bd3 ba3.1k sqft472 S Sweet Gum Ln, Lafayette Hill, PA 19444Off Market
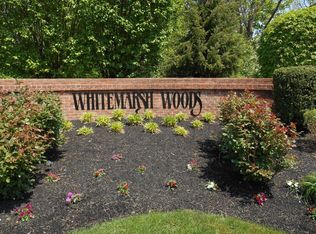
- $860,0004 bd3 ba3.8k sqft470 S Sweet Gum Ln, Lafayette Hill, PA 19444Sold
- $909,8004 bd2 ba3k sqft472 S Apple Tree Ln, Lafayette Hill, PA 19444Off Market
- $996,1004 bd3 ba3.1k sqft474 S Sweet Gum Ln, Lafayette Hill, PA 19444Off Market
- $983,8003 bd2 ba2.8k sqft477 S Sweet Gum Ln, Lafayette Hill, PA 19444Off Market
- $842,0004 bd3 ba3k sqft474 S Apple Tree Ln, Lafayette Hill, PA 19444Sold
Nearby schools
GreatSchools rating
- 10/10Whitemarsh El SchoolGrades: K-3Distance: 0.6 mi
- 8/10Colonial Middle SchoolGrades: 6-8Distance: 3.9 mi
- 9/10Plymouth-Whitemarsh Senior High SchoolGrades: 9-12Distance: 1 mi
Schools provided by the listing agent
- Elementary: Whitemarsh
- Middle: Colonial
- High: Plymouth Whitemarsh
- District: Colonial
Source: Bright MLS. This data may not be complete. We recommend contacting the local school district to confirm school assignments for this home.
Get a cash offer in 3 minutes
Find out how much your home could sell for in as little as 3 minutes with a no-obligation cash offer.
Estimated market value
$947,800
Get a cash offer in 3 minutes
Find out how much your home could sell for in as little as 3 minutes with a no-obligation cash offer.
Estimated market value
$947,800
- Pennsylvania
- Montgomery County
- Lafayette Hill
- 19444
- 473 S Sweet Gum Ln
Nearby cities
Nearby zip codes
Other Lafayette Hill Topics
