Wow! Brand new stainless steel appliances, paint, carpet and newer HVAC! End unit located in the desirable community of Ocoee's Town of Westyn Bay, this property provides an excellent opportunity for comfortable living. Its convenient proximity to downtown Winter Garden, Publix, schools, and dining options adds to its appeal. Upon arrival, you'll be charmed by its attractive curb appeal, including a single car garage and its location directly across from the community pool. The well-maintained exterior and manicured landscaping create an inviting atmosphere. Inside, the open concept floor plan seamlessly connects the main living areas, making it ideal for entertaining and everyday living. The kitchen, equipped with brand new stainless steel appliances and granite countertops, offers both style and functionality with ample cabinet space. The adjacent living room provides beautiful views of the backyard and patio. A half bath downstairs adds convenience. Upstairs, the primary suite offers a privacy with a spacious bedroom, walk-in closet, and en-suite bathroom featuring a large shower and dual vanities. The additional bedroom is equally impressive, with a large closet and plenty of natural light. This home presents endless possibilities for easy living in the heart of Central Florida. Welcome home! The HOA covers lawn care and exterior pest control. Amenities include a pool, basketball and tennis courts, and access to Lake Apopka. Washer and dryer included.
Sold for $320,000
$320,000
473 Scarlatti Ct, Ocoee, FL 34761
3beds
1,549sqft
Townhouse
Built in 2006
1,869 Square Feet Lot
$310,300 Zestimate®
$207/sqft
$2,202 Estimated rent
Home value
$310,300
$295,000 - $326,000
$2,202/mo
Zestimate® history
Owner options
List your home for rent
$2,202/mo
Rent Zestimate®
Find your next renter with Zillow Rental Manager. Plus, with online applications, you can quickly screen prospective tenants – for free.
$2,202/mo
Rent Zestimate®
Refinance and save
$2,599/mo
Est. payment
Refinancing to a lower rate could help reduce your monthly payments and save thousands over the life of the loan.
$2,599/mo
Est. payment
Explore your selling options
Work with a Zillow partner agent
Leverage their expertise and Zillow's premium Showcase listings to get your home seen by more buyers.
Get startedList with your own agent
Get your home in front of millions of buyers by listing it on Zillow.
Learn how to do itSell it yourself
Take full control of how buyers see your home on Zillow by listing For Sale by Owner (FSBO).
List your homeWhat's special
Single car garageSpacious bedroomEn-suite bathroomOpen concept floor planNewer hvacLarge closetWalk-in closet
Zillow last checked:
Listing updated:
Listed by:
Estelle Abedini, PA 954-253-9601,
CHARLES RUTENBERG REALTY ORLANDO 407-622-2122
Bought with:
Elsie Benitez, PA, 3194228
PREMIER SOTHEBYS INT'L REALTY
Source: Stellar MLS,MLS#: O6147866 Originating MLS: Orlando Regional
Originating MLS: Orlando Regional
Facts & features
Interior
Bedrooms & bathrooms
- Bedrooms: 3
- Bathrooms: 3
- Full bathrooms: 2
- 1/2 bathrooms: 1
Primary bedroom
- Level: Second
- Dimensions: 14x14
Kitchen
- Level: First
- Dimensions: 10x10
Living room
- Level: First
- Dimensions: 25x20
Heating
- Central
Cooling
- Central Air
Appliances
- Included: Dishwasher, Dryer, Range, Refrigerator, Washer
Features
- Ceiling Fan(s), High Ceilings, PrimaryBedroom Upstairs, Walk-In Closet(s)
- Flooring: Carpet, Tile
- Doors: Sliding Doors
- Has fireplace: No
Interior area
- Total structure area: 1,907
- Total interior livable area: 1,549 sqft
Property
Parking
- Total spaces: 1
- Parking features: Garage - Attached
- Attached garage spaces: 1
Features
- Levels: Two
- Stories: 2
- Exterior features: Sidewalk
- Pool features: In Ground
- Has spa: Yes
Lot
- Size: 1,869 Square Feet
Details
- Parcel number: 062228865700770
- Zoning: PUD-HD
- Special conditions: None
Construction
Type & style
- Home type: Townhouse
- Property subtype: Townhouse
Materials
- Block
- Foundation: Slab
- Roof: Shingle
Condition
- New construction: No
- Year built: 2006
Utilities & green energy
- Sewer: Private Sewer
- Water: Private
- Utilities for property: Other
Community & HOA
Community
- Features: Clubhouse, Community Mailbox, Gated Community - Guard, Pool, Sidewalks
- Pet fee: $0 monthly
- Subdivision: WESTYN BAY A-M
HOA
- Has HOA: Yes
- Services included: Community Pool, Pest Control, Pool Maintenance
- HOA fee: $305 monthly
- HOA name: Luciana Rabelo
- HOA phone: 407-480-4200
Location
- Region: Ocoee
Financial & listing details
- Price per square foot: $207/sqft
- Tax assessed value: $260,013
- Annual tax amount: $3,551
- Date on market: 10/7/2023
- Cumulative days on market: 15 days
- Listing terms: Cash,Trade,FHA,VA Loan
- Ownership: Fee Simple
- Total actual rent: 0
- Road surface type: Paved
Price history
| Date | Event | Price |
|---|---|---|
| 11/16/2023 | Sold | $320,000-2.7%$207/sqft |
Source:  Stellar MLS #O6147866 Report a problem Stellar MLS #O6147866 Report a problem | ||
| 10/24/2023 | Pending sale | $329,000$212/sqft |
Source: Stellar MLS #O6147866 Report a problem | ||
| 10/7/2023 | Listed for sale | $329,000+47.8%$212/sqft |
Source: Stellar MLS #O6147866 Report a problem | ||
| 7/10/2018 | Listing removed | $1,450$1/sqft |
Source: Citrus Property Management Report a problem | ||
| 7/5/2018 | Listed for rent | $1,450+11.5%$1/sqft |
Source: Citrus Property Management Report a problem | ||
| 10/8/2015 | Listing removed | $1,300$1/sqft |
Source: Citrus Property Management Report a problem | ||
| 9/29/2015 | Listed for rent | $1,300+8.8%$1/sqft |
Source: Citrus Property Management Report a problem | ||
| 6/29/2013 | Listing removed | $1,195$1/sqft |
Source: Anderson Property Management, LLC Report a problem | ||
| 5/30/2013 | Listed for rent | $1,195$1/sqft |
Source: Anderson Property Management, LLC Report a problem | ||
| 4/5/2007 | Sold | $222,600$144/sqft |
Source: Public Record Report a problem | ||
Public tax history
| Year | Property taxes | Tax assessment |
|---|---|---|
| 2024 | $4,465 +11.8% | $260,013 +16.2% |
| 2023 | $3,993 +12.4% | $223,798 +10% |
| 2022 | $3,552 +7.3% | $203,453 +10% |
| 2021 | $3,310 +6.4% | $184,957 +9% |
| 2020 | $3,112 +7.8% | $169,692 +10% |
| 2019 | $2,886 -0.3% | $154,265 +2.5% |
| 2018 | $2,894 | $150,544 +1.7% |
| 2017 | $2,894 +4.3% | $148,032 +17.9% |
| 2016 | $2,776 +9.2% | $125,597 +11% |
| 2015 | $2,541 +11.8% | $113,105 +5% |
| 2014 | $2,273 +13.5% | $107,740 +11.5% |
| 2013 | $2,003 -6.9% | $96,648 -8.4% |
| 2012 | $2,152 -13.2% | $105,482 -13.5% |
| 2011 | $2,480 -0.1% | $121,925 -4.5% |
| 2010 | $2,484 | $127,704 -4.6% |
| 2009 | -- | $133,881 -12.6% |
| 2008 | $2,724 -24.9% | $153,149 -22.1% |
| 2007 | $3,628 +347.7% | $196,590 +391.5% |
| 2006 | $810 +1064.7% | $40,000 +970.7% |
| 2005 | $70 | $3,736 |
Find assessor info on the county website
Neighborhood: 34761
Nearby homes
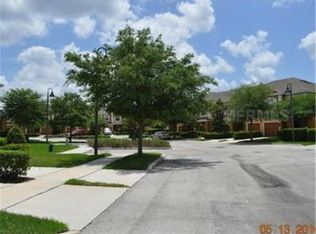
- $281,2003 bd2 ba1.5k sqft469 Scarlatti Ct, Ocoee, FL 34761Off Market
- $239,2933 bd2 ba1.2k sqft465 Scarlatti Ct, Ocoee, FL 34761Off Market
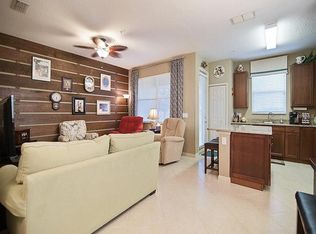
- $322,6004 bd3 ba1.6k sqft506 Fortanini Cir, Ocoee, FL 34761Off Market
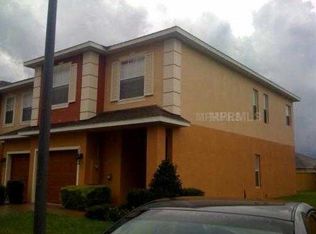
- $288,4003 bd2 ba1.5k sqft461 Scarlatti Ct, Ocoee, FL 34761Off Market
- $272,6002 bd2 ba1.3k sqft512 Fortanini Cir, Ocoee, FL 34761Off Market
- $310,1003 bd2 ba1.4k sqft518 Fortanini Cir, Ocoee, FL 34761Off Market
- $297,1003 bd2 ba1.5k sqft507 Fortanini Cir, Ocoee, FL 34761Off Market
- $315,5003 bd2 ba1.5k sqft457 Scarlatti Ct, Ocoee, FL 34761Off Market
Nearby schools
GreatSchools rating
- 7/10Prairie Lake ElementaryGrades: PK-5Distance: 3 mi
- 4/10Lakeview Middle SchoolGrades: 6-9Distance: 4.1 mi
- 4/10Ocoee High SchoolGrades: 9-12Distance: 0.4 mi
Get a cash offer in 3 minutes
Find out how much your home could sell for in as little as 3 minutes with a no-obligation cash offer.
Estimated market value
$310,300
Get a cash offer in 3 minutes
Find out how much your home could sell for in as little as 3 minutes with a no-obligation cash offer.
Estimated market value
$310,300
- Florida
- Orange County
- Ocoee
- 34761
- 473 Scarlatti Ct
Nearby cities
Nearby zip codes
Other Ocoee Topics
