Charming, updated, and perfectly located in the desirable Shadow Lane Addition! This spacious tri-level home offers the ideal combination of comfort, convenience, and modern updates. Enjoy the privacy of having no neighbors behind you while being just steps from the bike trail trailhead. Shopping, dining, churches, and interstate access are all just minutes away. Inside, you'll find new vinyl plank flooring throughout, updated bathrooms, new ceiling fans, and a beautifully refreshed feel from top to bottom. The kitchen is equipped with a reverse osmosis system, and all appliances stay, including the new dishwasher, refrigerator, and washer. A new deck installed in 2025 provides the perfect space for outdoor entertaining or relaxing. The versatile floor plan features a formal living room, formal dining room, kitchen, and a cozy lower-level family room with a fireplace. With 4 bedrooms and 2.5 baths, there's plenty of room for everyone. The primary bedroom offers private access to the deck, creating a peaceful retreat. Move-in ready and packed with updates, this is a home you won't want to miss. Schedule your private showing today before it's gone!
Under contract
Price cut: $3K (8/23)
$188,000
473 Shadow Ln, Decatur, IL 62526
4beds
2,624sqft
Single Family Residence
Built in 1974
6,969 Square Feet Lot
$-- Zestimate®
$72/sqft
$-- HOA
What's special
Spacious tri-level homeUpdated bathroomsNew dishwasherFormal dining roomAll appliances stayNew ceiling fansPeaceful retreat
- 81 days
- 764
- 25
Likely to sell faster than
Zillow last checked:
Listing updated:
Listed by:
Amy Walker 217-875-8081,
Glenda Williamson Realty
Source: CIBR,MLS#: 6259407 Originating MLS: Central Illinois Board Of REALTORS
Originating MLS: Central Illinois Board Of REALTORSFacts & features
Interior
Bedrooms & bathrooms
- Bedrooms: 4
- Bathrooms: 3
- Full bathrooms: 2
- 1/2 bathrooms: 1
Primary bedroom
- Level: Upper
- Dimensions: 11.2 x 14.2
Bedroom
- Level: Upper
- Dimensions: 10.6 x 9.9
Bedroom
- Level: Upper
- Dimensions: 13.6 x 10.1
Bedroom
- Level: Upper
- Dimensions: 10.2 x 10.2
Primary bathroom
- Level: Upper
- Dimensions: 7.11 x 3.9
Dining room
- Level: Lower
- Dimensions: 13.6 x 10.2
Family room
- Level: Lower
- Dimensions: 22.3 x 12.4
Other
- Level: Upper
- Dimensions: 4.11 x 7.7
Half bath
- Level: Lower
- Dimensions: 4.6 x 6.4
Kitchen
- Level: Lower
- Dimensions: 13.9 x 9.9
Laundry
- Level: Lower
- Dimensions: 6.11 x 12.5
Living room
- Level: Main
- Dimensions: 25.7 x 11.6
Heating
- Forced Air, Gas
Cooling
- Central Air
Appliances
- Included: Dryer, Dishwasher, Gas Water Heater, Microwave, Oven, Range, Refrigerator, Washer
Features
- Cathedral Ceiling(s), Fireplace, Bath in Primary Bedroom, Walk-In Closet(s)
- Windows: Replacement Windows
- Basement: Crawl Space
- Number of fireplaces: 1
- Fireplace features: Wood Burning
Interior area
- Total structure area: 2,624
- Total interior livable area: 2,624 sqft
- Finished area above ground: 1,312
Property
Parking
- Total spaces: 2
- Parking features: Attached, Garage
- Attached garage spaces: 2
Features
- Levels: Two,Multi/Split
- Stories: 2
- Patio & porch: Deck, Front Porch, Patio
Lot
- Size: 6,969 Square Feet
Details
- Parcel number: 070727251008
- Zoning: RES
- Special conditions: None
Construction
Type & style
- Home type: SingleFamily
- Architectural style: Tri-Level
- Property subtype: Single Family Residence
Materials
- Brick, Vinyl Siding
- Foundation: Crawlspace, Slab
- Roof: Asphalt,Shingle
Condition
- Year built: 1974
Utilities & green energy
- Sewer: Public Sewer
- Water: Public
Community & HOA
Community
- Subdivision: Shadow Lane 3rd Add
Location
- Region: Decatur
Financial & listing details
- Price per square foot: $72/sqft
- Tax assessed value: $53,995
- Annual tax amount: $4,937
- Date on market: 6/25/2026
- Cumulative days on market: 81 days
- Road surface type: Concrete
Estimated market value
Not available
Estimated sales range
Not available
Not available
Price history
| Date | Event | Price |
|---|---|---|
| 8/29/2026 | Contingent | $188,000$72/sqft |
Source:  CIBR #6259407 Report a problem CIBR #6259407 Report a problem | ||
| 8/23/2026 | Price change | $188,000-1.6%$72/sqft |
Source: CIBR #6259407 Report a problem | ||
| 8/18/2026 | Price change | $191,000-2.1%$73/sqft |
Source: CIBR #6259407 Report a problem | ||
| 8/7/2026 | Price change | $195,000-2%$74/sqft |
Source: CIBR #6259407 Report a problem | ||
| 7/23/2026 | Price change | $199,000-2.9%$76/sqft |
Source: CIBR #6259407 Report a problem | ||
| 7/9/2026 | Price change | $205,000-2.4%$78/sqft |
Source: CIBR #6259407 Report a problem | ||
| 6/25/2026 | Listed for sale | $210,000+30.8%$80/sqft |
Source: CIBR #6259407 Report a problem | ||
| 5/18/2021 | Sold | $160,500$61/sqft |
Source: CIBR #6210704 Report a problem | ||
| 5/3/2021 | Pending sale | $160,500$61/sqft |
Source: CIBR #6210704 Report a problem | ||
| 4/12/2021 | Price change | $160,500+0.4%$61/sqft |
Source: CIBR #6210704 Report a problem | ||
| 4/8/2021 | Listed for sale | $159,900+46.7%$61/sqft |
Source: CIBR #6210704 Report a problem | ||
| 5/20/2005 | Sold | $109,000$42/sqft |
Source: Public Record Report a problem | ||
Public tax history
| Year | Property taxes | Tax assessment |
|---|---|---|
| 2024 | $4,739 +7.8% | $53,995 +8.8% |
| 2023 | $4,395 +6.3% | $49,637 +7.8% |
| 2022 | $4,136 +3.6% | $46,036 +3.5% |
| 2021 | $3,993 -3.1% | $44,498 +2% |
| 2020 | $4,122 +23.6% | $43,605 +17% |
| 2019 | $3,335 +0.2% | $37,266 -0.7% |
| 2018 | $3,328 -0.2% | $37,532 -0.6% |
| 2017 | $3,336 -1% | $37,741 -0.2% |
| 2016 | $3,370 +5% | $37,832 +1.2% |
| 2015 | $3,210 +6.7% | $37,383 |
| 2014 | $3,008 +0.4% | $37,383 |
| 2013 | $2,997 +2.4% | $37,383 |
| 2012 | $2,926 | $37,383 |
| 2011 | -- | $37,383 -3% |
| 2010 | -- | $38,531 |
| 2009 | -- | $38,531 +1.1% |
| 2006 | -- | $38,097 |
| 2005 | -- | $38,097 |
Find assessor info on the county website
Monthly payment
Est. payment
Payment breakdown
Explore the cost of this home by adjusting the details. Changes won't be saved.Climate risks
Neighborhood: 62526
Nearby schools
Schools provided by the listing agent
- District: Decatur Dist 61
Source: CIBR. This data may not be complete. We recommend contacting the local school district to confirm school assignments for this home.
Similar homes
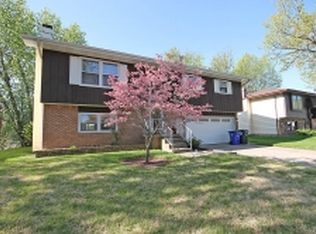
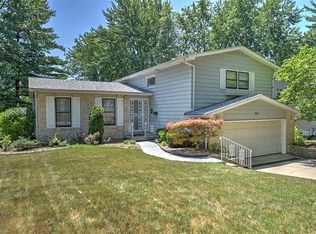
- $219,9005 bd3 ba2.7k sqft4606 Wisteria Ct, Decatur, IL 62526For Sale
 MLS ID #6260039, Jodi Delahunty. CIBR
 - $200,0003 bd2 ba1.8k sqft304 Southampton Dr, Decatur, IL 62526For Sale
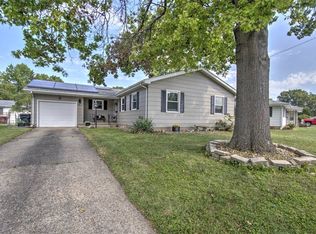 MLS ID #6260629, Jason White. CIBR
 - $199,0003 bd3 ba2.4k sqft30 N Court Dr, Decatur, IL 62526For Sale
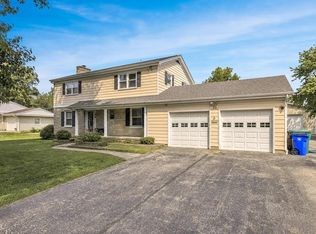 MLS ID #6260495, Jennifer Miller. CIBR
 - $210,0004 bd3 ba2.1k sqft665 Crestline Dr, Decatur, IL 62526For Sale
 MLS ID #6257833, Lisa Jones. CIBR
