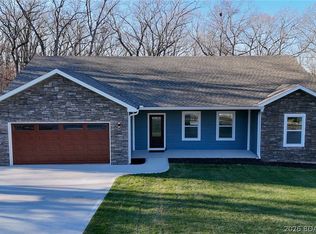
Move-In Ready New Construction in Porto Cima! Welcome to easy, one-level living in this beautifully finished new-construction home located in the desirable Village of Four Seasons. With no steps and an open, functional layout, this home is designed for both comfort and convenience. Inside, you'll find beautiful finishes throughout, vaulted ceilings that create a bright and spacious feel, and a thoughtfully designed primary suite featuring a custom-built walk-in closet and a stunning walk-in tile shower. Step outside to enjoy your own private patio—perfect for morning coffee, entertaining, or relaxing after a day at the lake. Located in Port Cima, you'll have access to an impressive array of Village of Four Seasons amenities, including indoor and outdoor swimming pools, boat launches, fitness facilities, a community center, pickleball and tennis courts, playgrounds, and more. Whether you're looking for a full-time residence, weekend retreat, or lake getaway, this move-in-ready home offers the perfect combination of new construction, low-maintenance living, beautiful finishes, and resort-style amenities. Simply unpack, settle in, and start enjoying lake life!
For sale
$399,900
473 Spring Creek Dr, Sunrise Beach, MO 65079
3beds
1,500sqft
Single Family Residence
Built in 2026
0.45 Acres Lot
$-- Zestimate®
$267/sqft
$83/mo HOA
What's special
One-level livingOpen functional layoutBeautiful finishes throughoutBright and spacious feelCustom-built walk-in closetStunning walk-in tile showerPrivate patio
- 4 days |
- 512 |
- 23 |
Zillow last checked:
Listing updated:
Listed by:
THE SALISBURY TEAM 573-552-7230,
Nettwork Global, LLC
Source: Bagnell Dam AOR,MLS#: 3589375Originating MLS: Bagnell Dam Association Of Realtors
Facts & features
Interior
Bedrooms & bathrooms
- Bedrooms: 3
- Bathrooms: 2
- Full bathrooms: 2
Heating
- Electric, Forced Air
Cooling
- Central Air
Appliances
- Included: Dishwasher, Disposal, Microwave, Range, Refrigerator, Stove
Features
- Fireplace, Unfurnished, Vaulted Ceiling(s), Walk-In Closet(s), Walk-In Shower
- Flooring: Luxury Vinyl Plank
- Basement: None
- Number of fireplaces: 1
- Fireplace features: Electric, One
Interior area
- Total structure area: 1,500
- Total interior livable area: 1,500 sqft
Video & virtual tour
Property
Parking
- Total spaces: 2
- Parking features: Attached, Garage, Garage Door Opener
- Attached garage spaces: 2
Accessibility
- Accessibility features: Low Threshold Shower
Features
- Levels: One
- Stories: 1
- Patio & porch: Patio
- Exterior features: Concrete Driveway, Patio
- Pool features: Community
- Waterfront features: Lake Privileges
Lot
- Size: 0.45 Acres
- Dimensions: 116 x 166 x 121 x 166
- Features: Gentle Sloping
Details
- Parcel number: 00808100210000001142000
- Zoning description: Residential
Construction
Type & style
- Home type: SingleFamily
- Architectural style: One Story
- Property subtype: Single Family Residence
Materials
- Metal Siding
- Foundation: Slab
- Roof: Architectural,Shingle
Condition
- Year built: 2026
Utilities & green energy
- Sewer: Aerobic Septic
- Water: Public
Community & HOA
Community
- Features: Boat Facilities, Clubhouse, Fitness Center, Pickleball, Pool
- Subdivision: Champions Run
HOA
- Has HOA: Yes
- Services included: Road Maintenance, Reserve Fund
- HOA fee: $991 annually
Location
- Region: Sunrise Beach
Financial & listing details
- Price per square foot: $267/sqft
- Annual tax amount: $35
- Date on market: 8/14/2026
- Inclusions: Appliances
- Ownership: Fee Simple,
- Road surface type: Asphalt, Paved
Estimated market value
Not available
Estimated sales range
Not available
Not available
Price history
| Date | Event | Price |
|---|---|---|
| 8/14/2026 | Listed for sale | $399,900$267/sqft |
Source: Bagnell Dam AOR #3589375 Report a problem | ||
Public tax history
Tax history is unavailable.
Monthly payment
Est. payment
Payment breakdown
Explore the cost of this home by adjusting the details. Changes won't be saved.Climate risks
Neighborhood: 65079
Nearby schools
GreatSchools rating
- 6/10Hurricane Deck Elementary SchoolGrades: K-4Distance: 7.9 mi
- 8/10Camdenton Middle SchoolGrades: 7-8Distance: 11.8 mi
- 6/10Camdenton High SchoolGrades: 9-12Distance: 11.8 mi
Schools provided by the listing agent
- District: Camdenton
Source: Bagnell Dam AOR. This data may not be complete. We recommend contacting the local school district to confirm school assignments for this home.
- $1,390,300-- bd5 ba3.2k sqft1030 Spring Creek Dr, Sunrise Beach, MO 65079Off Market
- $1,013,100-- bd3 ba3.4k sqft1022 Spring Creek Dr, Sunrise Beach, MO 65079Off Market
- $--2 acresLots 336 & 337 Lake Dr, Sunrise Beach, MO 65079Off Market
- $1,576,7005 bd5 ba5.1k sqft1002 Spring Creek Dr, Sunrise Beach, MO 65079Off Market
- $--0.45 acres1261 Spring Creek Dr, Sunrise Beach, MO 65079Sold
- $--4 bd4 ba3k sqft1100 Spring Creek Dr, Sunrise Beach, MO 65079Sold
- $--0.42 acresSpring Creek Dr, Sunrise Beach, MO 65079Off Market
- $1,395,800-- bd4 ba4.4k sqft976 Spring Creek Dr, Sunrise Beach, MO 65079Off Market
A local agent can set up tours, give advice and negotiate with sellers.
Similar homes
- $424,0003 bd2 ba1.5k sqft701 Spring Creek Dr, Sunrise Beach, MO 65079For Sale
 MLS ID #3584310, CHRISTY L MILLER, ReeceNichols Real Estate. Bagnell Dam AOR
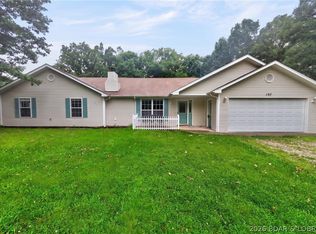
 - $419,9003 bd2 ba1.6k sqft85 Fox Run Ct, Sunrise Beach, MO 65079For Sale
 MLS ID #3588627, MICHAEL JAMES SWIFT, EXP Realty, LLC. Bagnell Dam AOR
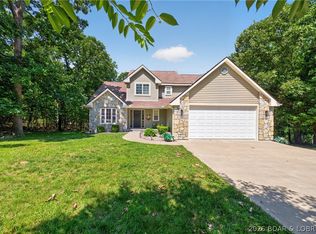
 - $365,0004 bd2 ba2k sqft167 Cinnamon Ridge Dr, Sunrise Beach, MO 65079For Sale
 MLS ID #3588756, Bruce & Kelly Team Jessica Bruce, RE/MAX Lake of the Ozarks. Bagnell Dam AOR
 - $399,9003 bd3 ba1.9k sqft147 Blackfoot Rd, Lake Ozark, MO 65049For Sale
 MLS ID #3588544, Bruce & Kelly Team Jessica Bruce, RE/MAX Lake of the Ozarks. Bagnell Dam AOR
 - $350,0003 bd2 ba1.4k sqft4571 Deer Run Dr, Osage Beach, MO 65065For SaleMLS ID #3588782, MICHAEL JAMES SWIFT, EXP Realty, LLC. Bagnell Dam AOR
- $454,9003 bd3 ba1.8k sqft13 Avilia Dr, Sunrise Beach, MO 65079For SaleMLS ID #3584192, MICHAEL JAMES SWIFT, EXP Realty, LLC. Bagnell Dam AOR
- $559,0003 bd3 ba2.1k sqft575 Grand Point Blvd, Sunrise Beach, MO 65079For SaleMLS ID #3589063, MICHAEL JAMES SWIFT, EXP Realty, LLC. Bagnell Dam AOR
- $325,0003 bd2 ba2k sqft30602 Anchor Dr, Rocky Mount, MO 65072For SaleMLS ID #3589307, KRISTINE SEWING KNOBBE, Berkshire Hathaway HomeServices Select Properties. Bagnell Dam AOR
- $387,5003 bd3 ba1.8k sqft694 Jordan Dr, Osage Beach, MO 65065For SaleMLS ID #3588467, VALERIE ANNE LITTRELL, Real Estate at the Lake. Bagnell Dam AOR
- $374,0004 bd3 ba1.9k sqft1060 Park Ln, Osage Beach, MO 65065For SaleMLS ID #3586190, MICHAEL JAMES SWIFT, EXP Realty, LLC. Bagnell Dam AOR
- $275,0003 bd3 ba1.6k sqft4517 Parkwood Cir #A, Osage Beach, MO 65065For SaleMLS ID #3589429, JOSIE MANTLE, RE/MAX Lake of the Ozarks. Bagnell Dam AOR
- $317,5003 bd3 ba1.1k sqft194 Sac Rd #D101, Sunrise Beach, MO 65079For SaleMLS ID #3587528, MARY LOU ANN STONE, Keller Williams L.O. Realty. Bagnell Dam AOR
- $310,0003 bd2 ba1.1k sqft182 Sac Rd #C-401, Sunrise Beach, MO 65079For SaleMLS ID #3588599, RAQUEL HANSEN, RE/MAX Lake of the Ozarks. Bagnell Dam AOR
- $449,0003 bd3 ba1.5k sqft144 Majestic Point #1D, Sunrise Beach, MO 65079For SaleMLS ID #3586396, WEEG & ASSOCIATES LAKE OF THE OZARKS REAL ESTATE, Keller Williams L.O. Realty. Bagnell Dam AOR
- $398,5003 bd3 ba2.2k sqft303 Charleston Dr #3B, Lake Ozark, MO 65049For SaleMLS ID #3589137, ANNIE FAULSTICH, Lake Expo Real Estate. Bagnell Dam AOR
- $324,9003 bd2 ba1.5k sqft641 Highway Y, Eldon, MO 65026For SaleMLS ID #3588807, DENISE HANS, BHHS Lake Ozark Realty. Bagnell Dam AOR
- $325,0003 bd2 ba2k sqft30602 Anchor Dr, Rocky Mount, MO 65072For SaleBHHS broker feed
- $299,9003 bd3 ba1k sqft194 Sac Rd #D301, Sunrise Beach, MO 65079For SaleMLS ID #3586690, MARY LOU ANN STONE, Keller Williams L.O. Realty. Bagnell Dam AOR
- $499,0003 bd3 ba2k sqft176 Kansas City Way, Sunrise Beach, MO 65079For SaleMLS ID #3584632, ALAN BARBOREK, Keller Williams L.O. Realty. Bagnell Dam AOR
- $250,0003 bd2 ba1k sqft526 Wilmore Rd, Lake Ozark, MO 65049For SaleMLS ID #3588233, THE SALISBURY TEAM, Nettwork Global, LLC. Bagnell Dam AOR
