Skip main navigation
Sold for $2,250,000
  • $2,250,000

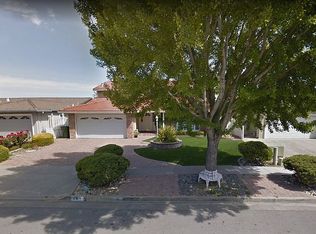
    473 Suisse Dr, San Jose, CA 95123

    5beds
    2,509sqft
    Single Family Residence, Residential
    Built in 1966
    6,120 Square Feet Lot
    $2,183,800 Zestimate®
    $897/sqft
    $6,368 Estimated rent

    Home value

    $2,183,800

    $1.99M - $2.40M

    $6,368/mo

    Zestimate® history
    Loading
    Loading...

    Owner options

    List your home for rent

    $6,368/mo

    Rent Zestimate®

    Find your next renter with Zillow Rental Manager. Plus, with online applications, you can quickly screen prospective tenants – for free.

    Learn more

    $6,368/mo

    Rent Zestimate®

    Refinance and save

    $14,428/mo

    Est. payment

    Refinancing to a lower rate could help reduce your monthly payments and save thousands over the life of the loan.

    See today's rates

    $14,428/mo

    Est. payment

    Explore your selling options

    Work with a Zillow partner agent

    Leverage their expertise and Zillow's premium Showcase listings to get your home seen by more buyers.

    Get started

    List with your own agent

    Get your home in front of millions of buyers by listing it on Zillow.

    Learn how to do it

    Sell it yourself

    Take full control of how buyers see your home on Zillow by listing For Sale by Owner (FSBO).

    List your home

    What's special

    New hvacTimeless designChefs dream kitchenCustom cabinetryOpen-concept layoutResort-style yardWhite oak flooring
    Exquisite Luxury in a Prime Location! This fully upgraded 5-bed, 3-bath home spans 2,509 sq ft and blends timeless design with modern comfort. A chefs dream kitchen features Sub-Zero fridge/freezer, Blue Star 8-burner cooktop, Thermador, Viking, and Perlick appliances, leathered granite and porcelain countertops, custom cabinetry, under-cabinet lighting, and Restoration Hardware fixtures. Spa-quality bathrooms -- offer heated floor and towel rack (in primary), rainfall showers, Toto washlets, custom vanities, and Robern/Keuco lighted mirrors. The open-concept layout flows seamlessly across white oak flooring, with designer lighting, glass-paneled railings, and custom closets throughout. Major upgrades include a 2024 CeDUR roof (50-yr warranty), whole-house Generac generator with soundproof Zombie Box, new HVAC, and Life Source water system. Entertain in your resort-style yard with PebbleTec pool/spa, Lynx BBQ, beer tap, Pergoroof louvered pergola, Volt landscape lighting, and custom outdoor cabinetry. Located in a quiet, highly sought-after neighborhood with top-rated schools and easy access to shopping, dining, and Silicon Valley. Truly a rare turnkey opportunity!

    Zillow last checked:

    Listing updated:

    Listed by:

    Bryson Smith 02118821 408-209-2107,

    Intero Real Estate Services 408-840-7400,

    Teri Fortino 01061765 408-710-3900,

    Compass

    Bought with:

    Gabe Reyes, 00911855

    Intero Real Estate Services

    Source: MLSListings Inc,MLS#: ML82002904MLS Logo

    Facts & features

    Interior

    Bedrooms & bathrooms
    • Bedrooms: 5
    • Bathrooms: 3
    • Full bathrooms: 3
    Bedroom
    • Features: GroundFloorBedroom
    Bathroom
    • Features: DoubleSinks, Granite, Marble, Other, UpdatedBaths, FullonGroundFloor
    Dining room
    • Features: BreakfastBar, DiningArea, EatinKitchen
    Family room
    • Features: SeparateFamilyRoom
    Kitchen
    • Features: Countertop_Granite, Countertop_Other, IslandwithSink, Other, Pantry
    Heating
    • Central Forced Air Gas, Radiant Floor
    Cooling
    • Ceiling Fan(s), Central Air, Whole House Fan
    Appliances
    • Included: Dishwasher, Microwave, Other, Gas Oven/Range, Refrigerator, Trash Compactor, Wine Refrigerator
    • Laundry: Gas Dryer Hookup, Inside
    Features
    • Flooring: Granite, Hardwood, Other
    • Number of fireplaces: 2
    • Fireplace features: Gas
    Interior area
    • Total structure area: 2,509
    • Total interior livable area: 2,509 sqft

    Property

    Parking
    • Total spaces: 2
    • Parking features: Attached
    • Attached garage spaces: 2
    Features
    • Stories: 2
    • Exterior features: Barbecue, Dog Run/Kennel, Fenced, Gazebo
    • Pool features: Heated, Pool/Spa Combo
    • Spa features: Pool/SpaCombo
    Lot
    • Size: 6,120 Square Feet
    Details
    • Parcel number: 68909053
    • Zoning: R1-8
    • Special conditions: Standard

    Construction

    Type & style
    • Home type: SingleFamily
    • Property subtype: Single Family Residence, Residential
    Materials
    • Foundation: Concrete Perimeter
    • Roof: Other
    Condition
    • New construction: No
    • Year built: 1966

    Utilities & green energy

    • Gas: PublicUtilities
    • Sewer: Public Sewer
    • Water: Public
    • Utilities for property: Public Utilities, Water Public

    Community & HOA

    Location
    • Region: San Jose

    Financial & listing details

    • Price per square foot: $897/sqft
    • Tax assessed value: $462,284
    • Annual tax amount: $8,027
    • Date on market: 4/17/2025
    • Listing agreement: ExclusiveRightToSell

    Price history

    DateEventPrice
    5/22/2025Sold$2,250,000+12.6%$897/sqft
    Source: MLSListings Inc #ML82002904 Report a problem
    5/1/2025Pending sale$1,998,888$797/sqft
    Source: MLSListings Inc #ML82002904 Report a problem
    4/17/2025Listed for sale$1,998,888+634.9%$797/sqft
    Source: MLSListings Inc #ML82002904 Report a problem
    3/30/1994Sold$272,000$108/sqft
    Source: Public Record Report a problem

    Public tax history

    YearProperty taxesTax assessment
    2025$8,027 +2.5%$462,284 +2%
    2024$7,833 +2.1%$453,221 +2%
    2023$7,672 +1.1%$444,335 +2%
    2022$7,591 +2.5%$435,623 +2%
    2021$7,407 +3.5%$427,082 +1%
    2020$7,154 $422,704 +2%
    2019$7,154 +10.8%$414,416 +2%
    2018$6,454 $406,291 +2%
    2017$6,454 +1.4%$398,326 +2%
    2016$6,363 +7.5%$390,517 +1.5%
    2015$5,921 +12.8%$384,652 +2%
    2014$5,248 $377,118 +0.5%
    2013-- $375,415 +2%
    2012-- $368,055 +2%
    2011-- $360,839 +0.8%
    2010-- $358,143 -0.2%
    2009-- $358,995 +2%
    2008-- $351,957 +2%
    2007-- $345,057 +2%
    2006-- $338,292 +2%
    2005-- $331,660 +2%
    2004-- $325,158 +1.9%
    2003-- $319,200 +2%
    2002-- $312,942 +2%
    2001-- $306,807
    Find assessor info on the county website

    Neighborhood: Blossom Valley

    Nearby schools

    GreatSchools rating
    Schools provided by the listing agent
    • High: SantaTeresaHigh
    • District: OakGroveElementary

    Source: MLSListings Inc. This data may not be complete. We recommend contacting the local school district to confirm school assignments for this home.

    Get a cash offer in 3 minutes
    Find out how much your home could sell for in as little as 3 minutes with a no-obligation cash offer.
    Estimated market value
    $2,183,800
    Get a cash offer in 3 minutes
    Find out how much your home could sell for in as little as 3 minutes with a no-obligation cash offer.
    Estimated market value
    $2,183,800