Set on a peaceful, wooded lot in Colchester's sought-after Sunderland Woods community, this spacious Cape offers a versatile floor plan, warm character, and access to outstanding neighborhood amenities. Residents enjoy a community swimming pool, tennis courts, and basketball court, creating an easy setting for recreation, relaxation, and summer fun close to home. A welcoming front entry opens to hardwood floors and a bright living room that flows into the updated kitchen. Rich wood cabinetry, granite countertops, a center peninsula with seating, stainless steel appliances, a gas range, recessed lighting, and pendant fixtures provide both style and everyday function. Just beyond, a comfortable family room overlooks the private backyard, while the separate dining room features a classic brick fireplace, built-in shelving, and plenty of space for gatherings. The main level also includes a bedroom or home office and a full bath, offering flexibility for guests, remote work, or one-level living. Upstairs are two exceptionally generous bedrooms, including a large primary, along with another full bath and excellent closet space. The full basement provides abundant storage, laundry, utilities, and future finishing potential. An attached two-car garage adds convenience, and the level yard is bordered by mature trees with room to garden, play, or enjoy outdoor dining. Cedar-style siding, established landscaping, and a quiet neighborhood setting enhance the home's inviting appeal. Sunderland Woods is ideally located near Colchester schools, shopping, restaurants, parkland, Lake Champlain, and Burlington, combining a private residential atmosphere with easy access to everyday destinations. With spacious rooms, flexible living areas, a wooded backyard, and pool, tennis, and basketball amenities just moments away, this well-cared-for home is ready for its next chapter. A bright enclosed porch creates a casual bonus space for morning coffee, hobbies, or unwinding beside the trees.
Pending
Listed by: Flat Fee Real Estate • Robert Foley
$575,000
473 Sunderland Woods Road, Colchester, VT 05446
3beds
1,732sqft
:
Get pre-qualified$4,382/mo
Single Family Residence
Built in 1983
0.45 Acres Lot
$583,800 Zestimate®
$332/sqft
$-- HOA
What's special
Classic brick fireplaceAttached two-car garagePeaceful wooded lotSpacious roomsHardwood floorsRich wood cabinetryRecessed lighting
- 23 days |
- 925 |
- 34 |
Zillow last checked:
Listing updated:
Listed by:
Robert Foley,
Flat Fee Real Estate 802-318-0833
Source: PrimeMLS,MLS#: 5100321
Facts & features
Interior
Bedrooms & bathrooms
- Bedrooms: 3
- Bathrooms: 2
- Full bathrooms: 2
Heating
- Natural Gas, Forced Air
Cooling
- None
Appliances
- Included: Dryer, Microwave, Gas Range, Refrigerator, Washer
Features
- Dining Area, Kitchen/Dining, Natural Light
- Flooring: Carpet, Hardwood, Tile
- Basement: Storage Space,Interior Entry
- Number of fireplaces: 1
- Fireplace features: Wood Burning, 1 Fireplace
Interior area
- Total structure area: 2,596
- Total interior livable area: 1,732 sqft
- Finished area above ground: 1,732
- Finished area below ground: 0
Property
Parking
- Total spaces: 2
- Parking features: Paved, Attached
- Garage spaces: 2
Features
- Levels: Two
- Stories: 2
- Patio & porch: Enclosed Porch
- Frontage length: Road frontage: 105
Lot
- Size: 0.45 Acres
- Features: Neighborhood
Details
- Parcel number: 15304822221
- Zoning description: Residential
Construction
Type & style
- Home type: SingleFamily
- Architectural style: Cape
- Property subtype: Single Family Residence
Materials
- Wood Frame
- Foundation: Concrete
- Roof: Shingle
Condition
- New construction: No
- Year built: 1983
Utilities & green energy
- Electric: Circuit Breakers
- Sewer: Septic Tank
- Utilities for property: Cable
Community & HOA
Community
- Subdivision: Sunderland
HOA
- Amenities included: Basketball Court, Tennis Court(s)
- Services included: Recreation
- Additional fee info: Fee: $22.92
Location
- Region: Colchester
Financial & listing details
- Price per square foot: $332/sqft
- Tax assessed value: $291,500
- Annual tax amount: $7,397
- Date on market: 7/16/2026
Estimated market value
$583,800
$555,000 - $613,000
$3,299/mo
Price history
| Date | Event | Price |
|---|---|---|
| 7/22/2026 | Pending sale | $575,000$332/sqft |
Source:  PrimeMLS #5100321 Report a problem PrimeMLS #5100321 Report a problem | ||
| 7/16/2026 | Listed for sale | $575,000$332/sqft |
Source: PrimeMLS #5100321 Report a problem | ||
Public tax history
| Year | Property taxes | Tax assessment |
|---|---|---|
| 2024 | -- | -- |
| 2023 | -- | -- |
| 2022 | -- | -- |
| 2021 | -- | -- |
| 2020 | -- | -- |
| 2019 | -- | -- |
| 2018 | -- | -- |
| 2017 | $6,229 | $291,500 |
| 2016 | -- | $291,500 +9900% |
| 2015 | -- | $2,915 |
| 2014 | -- | $2,915 |
| 2013 | -- | $2,915 |
| 2012 | -- | $2,915 |
| 2011 | -- | $2,915 +46.9% |
| 2010 | -- | $1,985 |
| 2009 | -- | $1,985 |
| 2008 | -- | $1,985 |
| 2007 | -- | $1,985 |
| 2006 | -- | $1,985 |
Find assessor info on the county website
Monthly payment
Est. payment
Payment breakdown
Explore the cost of this home by adjusting the details. Changes won't be saved.Climate risks
Neighborhood: 05446
Nearby schools
GreatSchools rating
- 8/10Malletts Bay SchoolGrades: 3-5Distance: 1.7 mi
- 8/10Colchester Middle SchoolGrades: 6-8Distance: 1.9 mi
- 9/10Colchester High SchoolGrades: 9-12Distance: 1.9 mi
Schools provided by the listing agent
- Elementary: Union Memorial Primary School
- Middle: Colchester Middle School
- High: Colchester High School
- District: Colchester School District
Source: PrimeMLS. This data may not be complete. We recommend contacting the local school district to confirm school assignments for this home.
- $567,8003 bd2 ba1.6k sqft489 Sunderland Woods Rd, Colchester, VT 05446Off Market
- $612,5003 bd2 ba1.7k sqft449 Sunderland Woods Rd, Colchester, VT 05446Sold
- $556,2003 bd2 ba1.7k sqft442 Sunderland Woods Rd, Colchester, VT 05446Off Market
- $573,4003 bd2 ba1.7k sqft507 Sunderland Woods Rd, Colchester, VT 05446Off Market
- $597,1003 bd2 ba2k sqft433 Sunderland Woods Rd, Colchester, VT 05446Off Market
- $513,7003 bd1 ba1.2k sqft436 Sunderland Woods Rd, Colchester, VT 05446Off Market
- $466,9002 bd2 ba1.5k sqft520 Sunderland Woods Rd, Colchester, VT 05446Off Market
- $512,3003 bd2 ba1.2k sqft415 Sunderland Woods Rd, Colchester, VT 05446Off Market
A local agent can set up tours, give advice and negotiate with sellers.
Similar homes
- $549,0003 bd2 ba1.7k sqft578 Sunderland Woods Road, Colchester, VT 05446Active
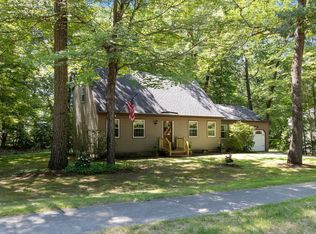 MLS ID #5103837, Matt Hurlburt. PrimeMLS
 - $585,0003 bd2 ba1.7k sqft142 Oak Circle, Colchester, VT 05446Active
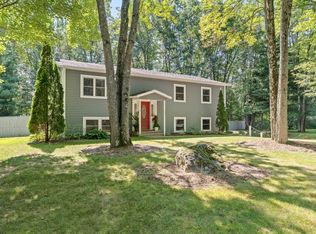 MLS ID #5103861, Christiana R Pepin. PrimeMLS
 - $459,9003 bd3 ba2k sqft31 Eagle Park Drive, Colchester, VT 05446Active
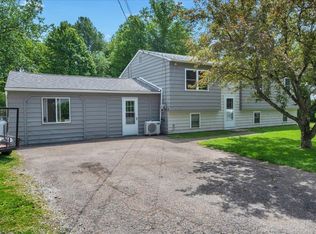 MLS ID #5093662, Leland J Ryea. PrimeMLS
 - $499,0003 bd2 ba1.7k sqft573 Holy Cross Road, Colchester, VT 05446Active
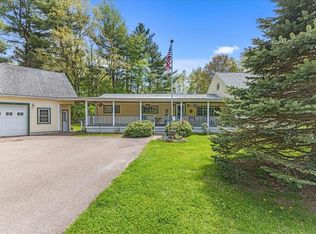 MLS ID #5090877, Kelly R Stone. PrimeMLS
 - $579,9003 bd3 ba2.2k sqftLegacy Estates, Colchester, VT 05446ActiveMLS ID #5099874, John C Nichols. PrimeMLS
- $545,0003 bd3 ba2.2k sqftVillage at Country Meadow, Colchester, VT 05446ActiveMLS ID #5103217, Carolyn Weaver. PrimeMLS
- $549,9003 bd2 ba1.6k sqft162 Stirrup Circle, Williston, VT 05495ActiveMLS ID #5102505, Geri Reilly. PrimeMLS
- $569,9003 bd2 ba1.9k sqft30 Drury Drive, Essex Junction, VT 05452ActiveMLS ID #5098938, Connor Johnson. PrimeMLS
- $749,9003 bd3 ba1.9k sqft90 Field Green Drive, Colchester, VT 05468ActiveMLS ID #5093377, Blake M Gintof. PrimeMLS
- $630,0002 bd2 ba1.9k sqft45 Donna's Way, Colchester, VT 05446ActiveMLS ID #5102536, The Gardner Group. PrimeMLS
- $549,9003 bd2 ba1.5k sqft136 Cherry Lane, Burlington, VT 05401ActiveMLS ID #5102480, Geri Reilly. PrimeMLS
- $524,9004 bd2 ba1.7k sqft263 Lynrick Acres Road, Charlotte, VT 05445ActiveMLS ID #5103954, Robert Foley. PrimeMLS
- $469,0003 bd1 ba1.7k sqft167 Waybury Road, Colchester, VT 05446ActiveMLS ID #5096580, Rene Marceau. PrimeMLS
- $595,0003 bd3 ba2.1k sqft45 Wildlife Loop, Colchester, VT 05446ActiveMLS ID #5102205, The Malley Group. PrimeMLS
- $579,0003 bd3 ba2k sqft4 Greenbriar Drive, Essex, VT 05452ActiveMLS ID #5092396, Jeff Amato. PrimeMLS
- $479,0002 bd2 ba1.1k sqft34 Lone Birch Street, Colchester, VT 05446ActiveMLS ID #5101887, Brittany Comeau. PrimeMLS
- $389,9003 bd1 ba1.6k sqft115 Colchester Pond Road, Colchester, VT 05446ActiveMLS ID #5096404, Robbi Handy Holmes. PrimeMLS
- $590,0003 bd3 ba1.8k sqft1315 Bovat Road, Georgia, VT 05454ActiveMLS ID #5103903, Elise Polli. PrimeMLS
- $539,0003 bd2 ba1.7k sqft1450 Hinesburg Road, South Burlington, VT 05403ActiveMLS ID #5101234, Kara Koptiuch. PrimeMLS
- $600,0003 bd3 ba1.8k sqft72 Grey Meadow Drive, Burlington, VT 05408ActiveMLS ID #5083077, Susannah Kelley. PrimeMLS
