Skip main navigation
Off market
  • Price Unknown

    473 Union St Floor 1, Brooklyn, NY 11231

    1beds
    1,164sqft
    Apartment
    Built in ----
    -- sqft lot
    $-- Zestimate®
    $--/sqft
    $5,601 Estimated rent

    Home value

    Not available

    Estimated sales range

    Not available

    $5,601/mo

    Zestimate® history
    Loading
    Loading...

    Owner options

    List your home for rent

    $5,601/mo

    Rent Zestimate®

    Find your next renter with Zillow Rental Manager. Plus, with online applications, you can quickly screen prospective tenants – for free.

    Learn more

    $5,601/mo

    Rent Zestimate®

    Refinance and save

    Refinancing to a lower rate could help reduce your monthly payments and save thousands over the life of the loan.

    See today's rates

    Explore your selling options

    Work with a Zillow partner agent

    Leverage their expertise and Zillow's premium Showcase listings to get your home seen by more buyers.

    Get started

    List with your own agent

    Get your home in front of millions of buyers by listing it on Zillow.

    Learn how to do it

    Sell it yourself

    Take full control of how buyers see your home on Zillow by listing For Sale by Owner (FSBO).

    List your home

    What's special

    Modern gray brick facadeStreaming natural lightAll white european cabinetryPrivacy fencingSink garbage disposalKing sized bedroomPowder room

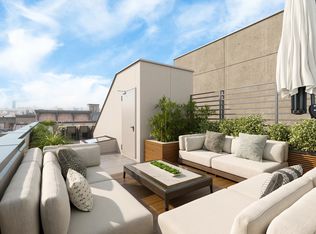
    473 Union St #1 is a meticulously constructed luxury duplex unit 1+bd/1.5ba with 2 outdoor spaces in a two-family building (1,164sqft of interior space and 477sqft of exterior space). Every inch of this space has been thoughtfully designed - every detail, down to outlet placement Upon arrival to the building, the level of care put into the construction is immediately noticeable with privacy fencing and a modern gray brick facade. When you enter into the unit you are greeted by streaming natural light into what can be a living area, dining area, or office space off the open kitchen with a nook for a small table or extra placement for cooking prep or housing appliances. The kitchen has been sleekly designed with all white European cabinetry, under cabinet lighting, quartz countertops, sink garbage disposal, and seamless built-in Blomberg fridge and appliances dishwasher, oven, built-in microwave/circulation. The full bathroom has marble floors, rainfall stall shower and natural wood finishes. The back of the first floor is the king sized bedroom with a large terrace and walk in closet. The lower floor is finished with polished concrete and large square windows and glass door to bring in natural light. Fear not, this level is fully protected from any water concerns with 16 inches of cement and gravel layered beneath the floor and a perfectly engineered drainage system. There is also a powder room, laundry room with top of the line LG vented and stacked washer/dryer. Large space (Harry Potter's room) underneath the stairs for storage. Backyard has been completed with stone pavers and pebbles for extra drainage and aesthetic. Easy to maintain landscaping has been planted in the back section as well. The apartment is outfitted with Doorbird entry security, Mitsubishi split systems in every room, Mirage maple floors, overhead lighting, blinds on every window. Cats allowed, no dogs. Available for February 1, 2026, open to two year leases. Please note you will be asked to remove your shoes or wear shoe coverings during showings. Fees to expect: -1 month rent -1 month security deposit -$20 credit/background check per applicant -Tenant responsible for electricity

    This property is off market, which means it's not currently listed for sale or rent on Zillow. This may be different from what's available on other websites or public sources.
    Zillow last checked:

    Listing updated:

    Source: Zillow Rentals

    Facts & features

    Interior

    Bedrooms & bathrooms
    • Bedrooms: 1
    • Bathrooms: 2
    • Full bathrooms: 1
    • 1/2 bathrooms: 1
    Appliances
    • Included: Dishwasher, Dryer, Washer
    • Laundry: In Unit
    Features
    • Walk In Closet
    • Flooring: Hardwood
    Interior area
    • Total interior livable area: 1,164 sqft

    Property

    Parking
    • Details: Contact manager
    Features
    • Exterior features: Balcony, Broker Exclusive, Courtyard, Electricity not included in rent, Nyc Evacuation 2, Walk In Closet

    Construction

    Type & style
    • Home type: Apartment
    • Property subtype: Apartment

    Community & HOA

    Location
    • Region: Brooklyn

    Financial & listing details

    • Date on market: 1/5/2026
    • Date available: 02/01/2026
    • Lease term: Contact For Details

    Price history

    DateEventPrice
    1/7/2026Listing removed$5,800$5/sqft
    Source: Zillow Rentals Report a problem
    1/5/2026Listed for rent$5,800+5.5%$5/sqft
    Source: Zillow Rentals Report a problem
    5/5/2024Listing removed--
    Source: Zillow Rentals Report a problem
    4/24/2024Listed for rent$5,500$5/sqft
    Source: Zillow Rentals Report a problem

    Public tax history

    Tax history is unavailable.

    Neighborhood: Carroll Gardens

    Nearby schools

    GreatSchools rating