Skip main navigation
Sold for $485,000
  • $485,000

    473 Valley Hi Cir, Colorado Springs, CO 80910

    5beds
    4,155sqft
    Single Family Residence
    Built in 1999
    7,261 Square Feet Lot
    $523,900 Zestimate®
    $117/sqft
    $3,124 Estimated rent

    Home value

    $523,900

    $492,000 - $555,000

    $3,124/mo

    Zestimate® history
    Loading
    Loading...

    Owner options

    List your home for rent

    $3,124/mo

    Rent Zestimate®

    Find your next renter with Zillow Rental Manager. Plus, with online applications, you can quickly screen prospective tenants – for free.

    Learn more

    $3,124/mo

    Rent Zestimate®

    Refinance and save

    $2,793/mo

    Est. payment

    Refinancing to a lower rate could help reduce your monthly payments and save thousands over the life of the loan.

    See today's rates

    $2,793/mo

    Est. payment

    Explore your selling options

    Work with a Zillow partner agent

    Leverage their expertise and Zillow's premium Showcase listings to get your home seen by more buyers.

    Get started

    List with your own agent

    Get your home in front of millions of buyers by listing it on Zillow.

    Learn how to do it

    Sell it yourself

    Take full control of how buyers see your home on Zillow by listing For Sale by Owner (FSBO).

    List your home

    What's special

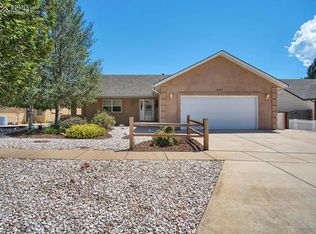
    **Beautiful Custom Ranch Home** This stunning 5-bedroom, 3.5-bath custom ranch home, built in 1999, offers 4,155 sq. ft. of living space and is fully handicap accessible. Located near Valley Hi Golf Course, the home provides breathtaking mountain views from the spacious concrete covered back patio. **Main Level:** - Spacious living room with gas fireplace - Dining room area (DR/LR combo) - Large master suite with attached bath and walk-in closet - Two additional bedrooms which are connected by a full sized jack n jill bath - 1/2 bath for guests - Large eat-in kitchen with solid cherry wood cabinets, Kenmore Elite gourmet range/double oven, and all appliances included, pantry and island - Convenient laundry room with sink - Large foyer with coat closet - Freshly cleaned carpeting **Basement:** - Two additional bedrooms with walk-in closets - Full bathroom - Large family room -Finished storage room with shelving - Additional 900 sq. ft. of unfinished space for storage or expansion **Exterior:** - Covered back patio with mountain views -Stucco exterior - Vinyl windows - Storage shed - Attached 2-car garage **General Features:** - Custom designer drapes and window coverings throughout - Hallway ventilator - Central air - Recently cleaned carpets on the main level - No HOA -Handicap accessible This home combines comfort, accessibility, and mountain views, making it a truly unique and desirable property!

    Zillow last checked:

    Listing updated:

    Listed by:

    Gytha Hinkle ABR MRP RENE SFR SRS 719-492-8646,

    Keller Williams Clients Choice Realty,

    Karl Hinkle ABR MRP RENE SRS 719-641-6363

    Bought with:

    Teresa Bower

    Acquire Homes Inc

    Source: elevateMLS,MLS#: 6520500MLS Logo

    Facts & features

    Interior

    Bedrooms & bathrooms
    • Bedrooms: 5
    • Bathrooms: 4
    • Full bathrooms: 3
    • 1/2 bathrooms: 1
    Basement
    • Area: 2104
    Heating
    • Forced Air
    Cooling
    • Central Air
    Appliances
    • Included: Dishwasher, Disposal, Double Oven, Microwave, Refrigerator
    Features
    • Skylight (s), Pantry
    • Flooring: Carpet, Ceramic Tile
    • Windows: Window Coverings
    • Basement: Full,Partially Finished
    • Number of fireplaces: 1
    • Fireplace features: Gas, One
    Interior area
    • Total structure area: 4,155
    • Total interior livable area: 4,155 sqft
    • Finished area above ground: 2,051
    • Finished area below ground: 2,104

    Property

    Parking
    • Total spaces: 2
    • Parking features: Attached, Even with Main Level, Garage Door Opener, Concrete Driveway
    • Attached garage spaces: 2
    Features
    • Patio & porch: Concrete, Covered
    • Exterior features: Auto Sprinkler System
    • Fencing: Back Yard
    • Has view: Yes
    • View description: Mountain(s)
    Lot
    • Size: 7,261 Square Feet
    • Features: Level, Landscaped
    Details
    • Additional structures: Storage
    • Parcel number: 6422105014

    Construction

    Type & style
    • Home type: SingleFamily
    • Architectural style: Ranch
    • Property subtype: Single Family Residence
    Materials
    • Stucco, Framed on Lot
    • Roof: Composite Shingle
    Condition
    • Existing Home
    • New construction: No
    • Year built: 1999

    Utilities & green energy

    • Water: Municipal

    Community & HOA

    Community
    • Security: Security System
    Location
    • Region: Colorado Springs

    Financial & listing details

    • Price per square foot: $117/sqft
    • Tax assessed value: $518,768
    • Annual tax amount: $1,201
    • Date on market: 9/10/2024
    • Listing terms: Cash,Conventional,FHA,VA Loan

    Price history

    DateEventPrice
    11/22/2024Sold$485,000$117/sqft
    Source: elevateMLS #6520500 Report a problem
    10/26/2024Contingent$485,000$117/sqft
    Source: elevateMLS #6520500 Report a problem
    9/24/2024Listed for sale$485,000$117/sqft
    Source: elevateMLS #6520500 Report a problem
    9/12/2024Contingent$485,000$117/sqft
    Source: elevateMLS #6520500 Report a problem
    9/10/2024Listed for sale$485,000$117/sqft
    Source: elevateMLS #6520500 Report a problem
    8/13/2024Listing removed--
    Source: elevateMLS #7506340 Report a problem
    7/18/2024Price change$485,000-3%$117/sqft
    Source: elevateMLS #7506340 Report a problem
    6/19/2024Listed for sale$500,000+131.8%$120/sqft
    Source: elevateMLS #7506340 Report a problem
    5/22/2007Sold$215,660$52/sqft
    Source: Public Record Report a problem

    Public tax history

    YearProperty taxesTax assessment
    2024$1,580 +46.6%$34,760
    2023$1,078 -7.8%$34,760 +32.6%
    2022$1,170 $26,220 -2.8%
    2021-- $26,980 +18.9%
    2020$1,055 +0.5%$22,700
    2019$1,050 +42.6%$22,700 +27.6%
    2018$736 -5.3%$17,790
    2017$777 +5.6%$17,790 -5.2%
    2016$736 +17.4%$18,770
    2015$627 +10.6%$18,770 +8%
    2014$567 $17,380
    2013-- --
    2012-- $17,380
    2011$1,143 $17,380 -10.3%
    2010-- $19,380
    2009-- $19,380 -1%
    2008-- $19,580
    2006-- $19,580 +13.2%
    2004-- $17,300
    2003$1,131 +3.7%$17,300 -13%
    2002$1,090 -10.4%$19,880 -5.2%
    2001$1,217 $20,970
    Find assessor info on the county website

    Neighborhood: Southeast Colorado Springs

    Nearby schools

    GreatSchools rating
    Schools provided by the listing agent
    • Elementary: Monroe
    • Middle: Swigert
    • High: Mitchell
    • District: Colorado Springs 11

    Source: elevateMLS. This data may not be complete. We recommend contacting the local school district to confirm school assignments for this home.

    Get a cash offer in 3 minutes
    Find out how much your home could sell for in as little as 3 minutes with a no-obligation cash offer.
    Estimated market value
    $523,900
    Get a cash offer in 3 minutes
    Find out how much your home could sell for in as little as 3 minutes with a no-obligation cash offer.
    Estimated market value
    $523,900