Don't Miss This One-of-a-Kind Gem!
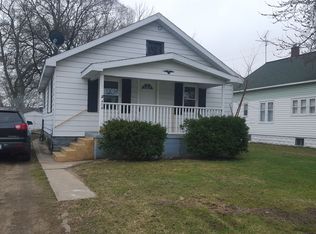
Locally known as ''The Shed,'' this former commercial space has been thoughtfully transformed into a charming single-family home in 2022—with quality craftsmanship and attention to detail
throughout. Step inside and be wowed by the finishes chosen, including new windows, solid wood doors, modern HVAC, water heater, and beautiful kitchen and baths. The main floor offers convenience and comfort with laundry, a spacious living area, and a functional kitchen featuring IKEA cabinetry with clever storage solutions and stainless steel appliances. Faux wood blinds add a clean, cohesive look throughout the home. The primary bedroom boasts a walk-in closet and private ensuite bath, while the second bedroom, currently set up with built-in ''narrow twin'' bunkbeds is perfect for guests. A handy half bath adds extra functionality.
Outside, green thumbs will love the three raised garden beds and blueberry bushes lining the lot. Enjoy relaxing or entertaining on the cozy patio just off the living room. The oversized 2+ car
garage provides ample space for storage, hobbies, or workshop use.
Ideally located with exceptional accessibility, a short distance from scenic parks, the local aquatic center, and the vibrant heart of downtown. Enjoy the perfect blend of convenience and lifestyle! Situated less than 2 miles from Hope College, Benteler Automotive, and other major employers and community highlights, this location truly offers something for everyone.
This special property isunique, stylish, and ready for its next chapter. Come see it for yourself before it's gone!
Sold
$212,500
473 W 22nd St, Holland, MI 49423
2beds
729sqft
Single Family Residence
Built in 1931
5,662 Square Feet Lot
$223,900 Zestimate®
$291/sqft
$1,561 Estimated rent
Home value
$223,900
$208,000 - $240,000
$1,561/mo
Zestimate® history
Owner options
List your home for rent
$1,561/mo
Rent Zestimate®
Find your next renter with Zillow Rental Manager. Plus, with online applications, you can quickly screen prospective tenants – for free.
$1,561/mo
Rent Zestimate®
Refinance and save
$1,421/mo
Est. payment
Refinancing to a lower rate could help reduce your monthly payments and save thousands over the life of the loan.
$1,421/mo
Est. payment
Explore your selling options
Work with a Zillow partner agent
Leverage their expertise and Zillow's premium Showcase listings to get your home seen by more buyers.
Get startedList with your own agent
Get your home in front of millions of buyers by listing it on Zillow.
Learn how to do itSell it yourself
Take full control of how buyers see your home on Zillow by listing For Sale by Owner (FSBO).
List your homeWhat's special
Modern hvacThree raised garden bedsSolid wood doorsFaux wood blindsBeautiful kitchen and bathsFunctional kitchenHandy half bath
Zillow last checked:
Listing updated:
Listed by:
Mara Piastro 616-308-5429,
Berkshire Hathaway HomeServices Michigan Real Estate (South)
Bought with:
Matthias DeJongh, 6506048402
Greenridge Realty South Haven
Source: MichRIC,MLS#: 25017231
Facts & features
Interior
Bedrooms & bathrooms
- Bedrooms: 2
- Bathrooms: 2
- Full bathrooms: 1
- 1/2 bathrooms: 1
- Main level bedrooms: 2
Heating
- Forced Air, Other
Cooling
- Central Air
Appliances
- Included: Dishwasher, Dryer, Microwave, Range, Refrigerator, Washer
- Laundry: Laundry Room, Main Level
Features
- Flooring: Engineered Hardwood
- Windows: Low-Emissivity Windows, Window Treatments
- Basement: Slab
- Has fireplace: No
Interior area
- Total structure area: 729
- Total interior livable area: 729 sqft
Property
Parking
- Total spaces: 2
- Parking features: Garage Faces Side, Attached, Garage Door Opener
- Garage spaces: 2
Features
- Stories: 1
Lot
- Size: 5,662 Square Feet
- Dimensions: 44 x 132
- Features: Corner Lot, Level, Sidewalk
Details
- Parcel number: 701631179015
- Zoning description: Residential
Construction
Type & style
- Home type: SingleFamily
- Architectural style: Ranch
- Property subtype: Single Family Residence
Materials
- Vinyl Siding
- Roof: Composition
Condition
- New construction: No
- Year built: 1931
Utilities & green energy
- Sewer: Public Sewer
- Water: Public
Community & HOA
Location
- Region: Holland
Financial & listing details
- Price per square foot: $291/sqft
- Tax assessed value: $97,995
- Annual tax amount: $4,418
- Date on market: 4/23/2025
- Listing terms: Cash,FHA,VA Loan,Conventional
- Road surface type: Paved
Price history
| Date | Event | Price |
|---|---|---|
| 5/27/2025 | Sold | $212,500-15%$291/sqft |
Source:  MichRIC #25017231 Report a problem MichRIC #25017231 Report a problem | ||
| 4/30/2025 | Pending sale | $249,900$343/sqft |
Source: MichRIC #25017231 Report a problem | ||
| 4/23/2025 | Listed for sale | $249,900$343/sqft |
Source: MichRIC #25017231 Report a problem | ||
Public tax history
Tax history is unavailable.
Neighborhood: 49423
Nearby homes
- $249,000-- bd-- ba-- sqft465 W 22nd St, Holland, MI 49423Off Market
- $227,500-- bd-- ba-- sqft526 Homestead Ave, Holland, MI 49423Off Market
- $271,2003 bd1 ba1k sqft474 W 21st St, Holland, MI 49423Off Market

- $225,6002 bd1 ba900 sqft470 W 21st St, Holland, MI 49423Off Market
- $23,5006,098 Square Feet461 W 22nd St, Holland, MI 49423Off Market
- $179,0002 bd1 ba584 sqft466 W 21st St, Holland, MI 49423Off Market
- $236,7002 bd1 ba634 sqft482 W 21st St, Holland, MI 49423Off Market
- $272,0003 bd1 ba1k sqft487 W 22nd St, Holland, MI 49423Off Market
Nearby schools
GreatSchools rating
- 7/10WestGrades: PK-5Distance: 0.3 mi
- 4/10Holland Middle SchoolGrades: 6-8Distance: 2 mi
- 6/10Holland High SchoolGrades: 9-12Distance: 0.4 mi
Schools provided by the listing agent
- Elementary: West Elementary School
- High: Holland High School
Source: MichRIC. This data may not be complete. We recommend contacting the local school district to confirm school assignments for this home.
Get a cash offer in 3 minutes
Find out how much your home could sell for in as little as 3 minutes with a no-obligation cash offer.
Estimated market value
$223,900
Get a cash offer in 3 minutes
Find out how much your home could sell for in as little as 3 minutes with a no-obligation cash offer.
Estimated market value
$223,900
- Michigan
- Ottawa County
- Holland
- 49423
- 473 W 22nd St
Nearby cities
Nearby neighborhoods
Nearby zip codes
Other Holland Topics
