Welcome to this charming Mid-Century single story home, ideally situated on a
lovely interior street in a pride of ownership Fullerton neighborhood. You’ll be
greeted by delightful curb appeal, featuring an ample curved driveway and a
spacious front porch. Step inside to an open and cheerful living room with
hardwood floors, a cozy brick fireplace and timeless appeal. The bright and airy
flow continues into the family-style kitchen and dining area, offering abundant
cabinetry, natural light and access to the expansive backyard. Vintage charm
extends down the hallway, leading to three bedrooms and two bathrooms. One
bathroom conveniently connects to both primary bedroom and hallway. The
spacious backyard and side yards are bordered by nice block walls and the mature
avocado tree is an added bonus. This home is ideally located near freeways,
schools, parks, and downtown Fullerton, offering optimal dining and shopping
experiences. Don’t miss this unique opportunity! Bring your imagination and
vision to update this one-owner home with your personal touch!
Sold for $820,000
Listed by: First Team Real Estate • Cheryl Hansen • Contact: 714-878-6070
Bought with: Alliance West Realty
Tax assessed value
$820,000
473 W Roberta Ave, Fullerton, CA 92832
3beds
1,217sqft
Single Family Residence
Built in 1958
6,455 Square Feet Lot
$821,100 Zestimate®
$674/sqft
$3,995 Estimated rent
Home value
$821,100
$755,000 - $895,000
$3,995/mo
Zestimate® history
Owner options
List your home for rent
$3,995/mo
Rent Zestimate®
Find your next renter with Zillow Rental Manager. Plus, with online applications, you can quickly screen prospective tenants – for free.
$3,995/mo
Rent Zestimate®
Refinance and save
$5,500/mo
Est. payment
Refinancing to a lower rate could help reduce your monthly payments and save thousands over the life of the loan.
$5,500/mo
Est. payment
Explore your selling options
Work with a Zillow partner agent
Leverage their expertise and Zillow's premium Showcase listings to get your home seen by more buyers.
Get startedList with your own agent
Get your home in front of millions of buyers by listing it on Zillow.
Learn how to do itSell it yourself
Take full control of how buyers see your home on Zillow by listing For Sale by Owner (FSBO).
List your homeWhat's special
Vintage charmCozy brick fireplaceExpansive backyardCurved drivewaySpacious front porchTwo bathroomsThree bedrooms
Zillow last checked:
Listing updated:
Listed by:
Cheryl Hansen DRE #01239366 714-878-6070,
First Team Real Estate,
Gary Hansen DRE #01239365,
First Team Real Estate
Bought with:
Kenneth Le, DRE #01909848
Alliance West Realty
Kyle Nishimi, DRE #02212283
Reassured Real Estate Inc
Source: CRMLS,MLS#: PW25156863 Originating MLS: California Regional MLS
Originating MLS: California Regional MLSFacts & features
Interior
Bedrooms & bathrooms
- Bedrooms: 3
- Bathrooms: 2
- Full bathrooms: 1
- 3/4 bathrooms: 1
- Main level bathrooms: 2
- Main level bedrooms: 3
Rooms
- Room types: Bedroom, Kitchen, Primary Bathroom, Primary Bedroom, Dining Room
Primary bedroom
- Features: Main Level Primary
Bedroom
- Features: All Bedrooms Down
Bedroom
- Features: Bedroom on Main Level
Bathroom
- Features: Tub Shower
Kitchen
- Features: Laminate Counters
Heating
- Central
Cooling
- Wall/Window Unit(s)
Appliances
- Included: Free-Standing Range, Disposal, Gas Oven, Gas Range, Refrigerator, Range Hood, Water Heater, Dryer, Washer
- Laundry: Washer Hookup, Gas Dryer Hookup, Inside, In Kitchen
Features
- Ceiling Fan(s), Separate/Formal Dining Room, Eat-in Kitchen, Laminate Counters, All Bedrooms Down, Bedroom on Main Level, Main Level Primary
- Flooring: Carpet, Laminate, Wood
- Has fireplace: Yes
- Fireplace features: Living Room
- Common walls with other units/homes: No Common Walls
Interior area
- Total interior livable area: 1,217 sqft
Property
Parking
- Total spaces: 4
- Parking features: Driveway, Garage
- Attached garage spaces: 2
- Uncovered spaces: 2
Accessibility
- Accessibility features: None
Features
- Levels: One
- Stories: 1
- Entry location: Front Door
- Patio & porch: Front Porch, Porch
- Pool features: None
- Spa features: None
- Fencing: Block
- View description: None
Lot
- Size: 6,455 Square Feet
- Features: Back Yard, Sprinklers In Front, Street Level, Yard
Details
- Parcel number: 07350112
- Special conditions: Trust
Construction
Type & style
- Home type: SingleFamily
- Property subtype: Single Family Residence
Materials
- Stucco
- Foundation: Raised
- Roof: Composition
Condition
- Repairs Cosmetic
- New construction: No
- Year built: 1958
Utilities & green energy
- Electric: Standard
- Sewer: Public Sewer
- Water: Public
- Utilities for property: Cable Available, Electricity Connected, Natural Gas Connected, Phone Available, Sewer Connected, Water Connected
Community & HOA
Community
- Features: Curbs, Street Lights, Sidewalks
- Security: Carbon Monoxide Detector(s), Smoke Detector(s)
- Subdivision: Fullerton
Location
- Region: Fullerton
Financial & listing details
- Price per square foot: $674/sqft
- Tax assessed value: $820,000
- Date on market: 7/12/2025
- Cumulative days on market: 13 days
- Listing terms: Cash,Cash to New Loan,Conventional,FHA
- Inclusions: Washer, Dryer and Refrigerator
- Road surface type: Paved
Price history
| Date | Event | Price |
|---|---|---|
| 8/19/2025 | Sold | $820,000+3.8%$674/sqft |
Source:  CRMLS #PW25156863 Report a problem CRMLS #PW25156863 Report a problem | ||
| 8/7/2025 | Pending sale | $790,000$649/sqft |
Source: CRMLS #PW25156863 Report a problem | ||
Public tax history
| Year | Property taxes | Tax assessment |
|---|---|---|
| 2026 | -- | $820,000 +3.7% |
| 2025 | $9,012 +661.4% | $790,500 +1131.8% |
| 2024 | $1,184 +13% | $64,173 +2% |
| 2023 | $1,048 +1.4% | $62,915 +2% |
| 2022 | $1,033 +1.6% | $61,682 +2% |
| 2021 | $1,017 +8.9% | $60,473 +1% |
| 2020 | $933 | $59,853 +2% |
| 2019 | $933 +1.9% | $58,680 +2% |
| 2018 | $916 +3.3% | $57,530 +2% |
| 2017 | $886 | $56,402 +2% |
| 2016 | $886 +1.9% | $55,297 +1.5% |
| 2015 | $870 +5.5% | $54,467 +2% |
| 2014 | $824 | $53,401 +0.5% |
| 2013 | -- | $53,160 +2% |
| 2012 | -- | $52,118 +2% |
| 2011 | -- | $51,097 +0.8% |
| 2010 | -- | $50,716 -0.2% |
| 2009 | -- | $50,838 +2% |
| 2008 | -- | $49,842 +2% |
| 2007 | -- | $48,865 +2% |
| 2006 | -- | $47,907 +2% |
| 2005 | -- | $46,968 +2% |
| 2004 | -- | $46,048 +1.9% |
| 2003 | -- | $45,205 +2% |
| 2002 | -- | $44,319 +2% |
| 2001 | $460 +2.3% | $43,450 +2% |
| 2000 | $450 | $42,599 |
Find assessor info on the county website
Neighborhood: 92832
Nearby homes
- $1,020,7003 bd2 ba1.8k sqft479 W Roberta Ave, Fullerton, CA 92832Off Market
- $920,3003 bd2 ba1.3k sqft472 W Baker Ave, Fullerton, CA 92832Off Market
- $945,0003 bd3 ba1.5k sqft461 W Roberta Ave, Fullerton, CA 92832Sold
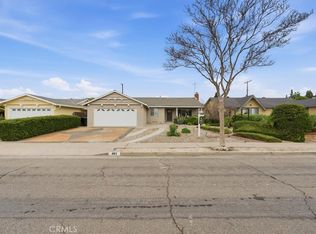
- $907,5003 bd2 ba1.2k sqft478 W Baker Ave, Fullerton, CA 92832Off Market

- $934,9003 bd2 ba1.4k sqft466 W Baker Ave, Fullerton, CA 92832Off Market
- $1,051,1003 bd2 ba2k sqft472 W Roberta Ave, Fullerton, CA 92832Off Market
- $997,4003 bd2 ba1.9k sqft460 W Baker Ave, Fullerton, CA 92832Off Market
- $898,9003 bd2 ba1.2k sqft478 W Roberta Ave, Fullerton, CA 92832Off Market
Nearby schools
GreatSchools rating
- 5/10Woodcrest Elementary SchoolGrades: K-6Distance: 0.1 mi
- 5/10Nicolas Junior High SchoolGrades: 7-8Distance: 0.8 mi
- 8/10Fullerton Union High SchoolGrades: 9-12Distance: 1.5 mi
Get a cash offer in 3 minutes
Find out how much your home could sell for in as little as 3 minutes with a no-obligation cash offer.
Estimated market value
$821,100
Get a cash offer in 3 minutes
Find out how much your home could sell for in as little as 3 minutes with a no-obligation cash offer.
Estimated market value
$821,100
- California
- Orange County
- Fullerton
- 92832
- 473 W Roberta Ave
