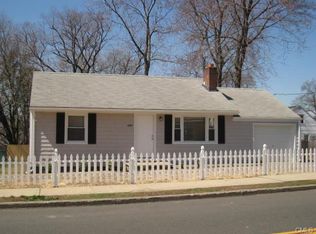
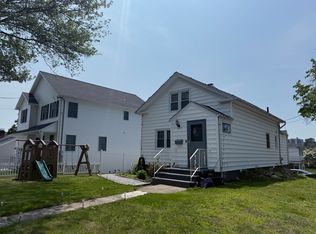
Introducing a Stunning New Construction Home that is the Epitome of Modern Comfort & Efficiency! This Spacious 4-Bedroom, 2.5-Bathroom Masterpiece Offers Over 2,000 Square Feet of Living Space. Upon Arrival You Will Notice New Concrete Sidewalks & a New Concrete Driveway. Enter into a Spacious Living Room that Seamlessly Flows into a Custom Built Kitchen Featuring a Wi-Fi Gas Range + Telescoping Hood, Quartz Countertops, and a 7ft Island. Off the Kitchen is an Open Dining Area with Slider Doors Leading out to a Deck Overlooking the Backyard. 6-inch Baseboard Trim, Plinth Block Transitions, Stool & Apron Window Trim, & Architectural Reveal Bead Truly Provide Beautiful & Unique Aesthetics Throughout the 1st Floor. Detail, Detail, Detail! Heading Upstairs You can Find a Full Bathroom & Laundry in the Hallway. 4 Generously Sized Bedrooms Complete the 2nd Floor, Including the Primary Bedroom with it's Own Private Full Bath. All of the Bathrooms in this Home Feature Marble Countertops. The Attention to Detail & Quality Goes All the Way Into the Bones of the Home- Using TJI Joists to Create Very Stiff & Rigid Floors. Closed Cell Spray Foam Insulation Allows for a High Efficiency Home, Putting Minimal Strain on the Gas Powered Furnace & Keeping Your Heat & Central A/C IN! This Home Also Comes Equipped with a Navient Tankless Hot Water Heater. Close to the Merritt Parkway, I-95, Hospitals, Schools, & Shopping. This Home has a High-End Finish- Designed to Last for Many Years!
Sold for $560,000
Zillow last checked:
Listing updated:
Bought with:
Kyle Frizell, RES.0811593
Yellowbrick Real Estate LLC
Source: Smart MLS,MLS#: 170607883
Price history
| Date | Event | Price |
|---|---|---|
| 12/20/2023 | Sold | $560,000-2.6%$264/sqft |
Source:  Smart MLS #170607883 Report a problem Smart MLS #170607883 Report a problem | ||
| 11/17/2023 | Contingent | $574,900$271/sqft |
Source: Smart MLS #170607883 Report a problem | ||
| 11/6/2023 | Listed for sale | $574,900+538.8%$271/sqft |
Source: Smart MLS #170607883 Report a problem | ||
| 7/15/2022 | Sold | $90,000-9.1%$42/sqft |
Source: Smart MLS #170501999 Report a problem | ||
| 6/22/2022 | Contingent | $99,000$47/sqft |
Source: Smart MLS #170501999 Report a problem | ||
| 6/20/2022 | Listed for sale | $99,000$47/sqft |
Source: Smart MLS #170501999 Report a problem | ||
Sell for more on Zillow
Get a Zillow Showcase℠ listing at no additional cost and you could sell for .
$639,300
2% more
+$12,786
With Zillow Showcase(estimated)
$652,086
