Skip main navigation
Active
  • $1,675,000

    473 Yellow House Pl, Charleston, SC 29492

    5beds
    3,042sqft
    : 
    Loading
    Get pre-qualified
    Single Family Residence
    Built in 2025
    1.57 Acres Lot
    $1,655,600 Zestimate®
    $551/sqft
    $-- HOA

    What's special

    In-ground poolWide front porchOpen-concept living spaceFormal foyerRare elevated siteSpa-like bathDual walk-in closets
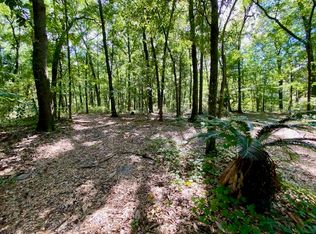
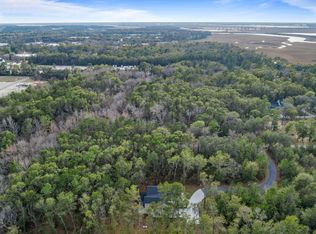
    Brand New Home on a 1.57-acre wooded lot, the Emmy sits dramatically on one of the Lowcountry's rare elevated sites, offering privacy, natural beauty, and easy access to Daniel Island, Mount Pleasant, and I-526.Inspired by the historic Charleston single-A wide front porch sets the tone, offering a gracious welcome before entering the formal foyer. Inside, the open-concept living space is filled with natural light streaming through walls of windows and doors, creating an effortless flow between living, dining, and kitchen areas. Just off the kitchen, a side veranda extends your entertaining space outdoors and connects to in-ground pool.The main-level owner's suite is a retreat of its own, with dual walk-in closets and a spa-like bath. ADU above garage.Upstairs, three spacious bedrooms, two full baths, a loft, and a laundry room await. Over the garage, you'll also find an additional private bedroom and full bath perfect for guests, extended family, or a private office. The Emmy is more than just a floorplan it's a lifestyle that combines thoughtful craftsmanship with Lowcountry beauty. Once you step inside, you'll understand why this home is truly unforgettable.
    303 days
    |
    1,154
    |
    118
    |

    Zillow last checked:

    Listing updated:

    Listed by:

    HQ Real Estate LLC

    Source: CTMLS,MLS#: 25025144MLS Logo

    Loading...

      Facts & features

      Interior

      Bedrooms & bathrooms
      • Bedrooms: 5
      • Bathrooms: 5
      • Full bathrooms: 4
      • 1/2 bathrooms: 1
      Heating
      • Central, Electric
      Cooling
      • Central Air
      Features
      • Ceiling - Smooth, Tray Ceiling(s), High Ceilings, Kitchen Island, Walk-In Closet(s)
      • Flooring: Ceramic Tile, Laminate
      • Number of fireplaces: 1
      • Fireplace features: Family Room, One
      Interior area
      • Total structure area: 3,042
      • Total interior livable area: 3,042 sqft

      Property

      Parking
      • Total spaces: 2
      • Parking features: Garage
      • Garage spaces: 2
      Features
      • Levels: Two
      • Stories: 2
      • Patio & porch: Covered, Front Porch
      • Has private pool: Yes
      • Pool features: In Ground
      Lot
      • Size: 1.57 Acres
      • Features: 1 - 2 Acres, Wetlands, Wooded
      Details
      • Special conditions: 10 Yr Warranty

      Construction

      Type & style
      • Home type: SingleFamily
      • Architectural style: Charleston Single,Craftsman
      • Property subtype: Single Family Residence
      Materials
      • Cement Siding
      • Foundation: Raised
      • Roof: Architectural,Metal
      Condition
      • New construction: Yes
      • Year built: 2025
      Details
      • Warranty included: Yes

      Utilities & green energy

      • Sewer: Septic Tank
      • Water: Well
      Green energy
      • Green verification: HERS Index Score

      Community & HOA

      Community
      • Subdivision: Yellow House Place
      Location
      • Region: Charleston

      Financial & listing details

      • Price per square foot: $551/sqft
      • Date on market: 9/13/2025
      • Listing terms: Any,Cash,Conventional,FHA,VA Loan

        Estimated market value

        $1,655,600

        $1.57M - $1.74M

        $5,140/mo

        Price history

        DateEventPrice
        3/20/2026Price change$1,675,000-1.5%$551/sqft
        Source: CTMLS #25025144 Report a problem
        1/31/2026Price change$1,699,999+13.3%$559/sqft
        Source: CTMLS #25025144 Report a problem
        9/13/2025Listed for sale$1,500,000$493/sqft
        Source: CTMLS #25025144 Report a problem

        Public tax history

        Tax history is unavailable.

        Monthly payment

        Est. payment

        Payment breakdown

        Explore the cost of this home by adjusting the details. Changes won't be saved.
        All calculations are estimates and provided by Zillow, Inc. for informational purposes only. Actual amounts may vary.
        HOA fees may include property taxes on listings classified as Co-Ops. Contact the listing agent and/or owner for fee details.
        Mortgage interest rates are dependent on a number of factors, including credit score, down payment, and repayment length. Interest rate data provided by Zillow Group Marketplace, Inc. as of 1/1/1970 from various mortgage lenders with which we have lead or other similar arrangements; the Estimated Payment is an average of those rates.
        See how much you could borrow to make a competitive offer.

        Climate risks

        Neighborhood: 29492

        Getting around

        7 / 100
        Car-Dependent
        0 / 100
        No Nearby Transit
        22 / 100
        Somewhat Bikeable

        Nearby schools

        GreatSchools rating
        Schools provided by the listing agent
        • Elementary: Philip Simmons
        • Middle: Philip Simmons
        • High: Philip Simmons

        Source: CTMLS. This data may not be complete. We recommend contacting the local school district to confirm school assignments for this home.

        A local agent can set up tours, give advice and negotiate with sellers.

        Browse local experts

        Similar homes