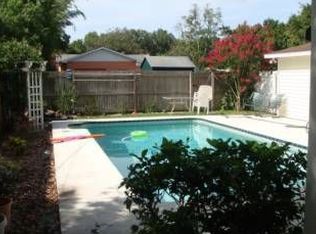
Under Contract-Accepting Back Up Offers! Welcome to Charming Disston Heights—one of St. Pete’s most sought-after neighborhoods! Fun fact - Disston heights elevation is 61ft the highest elevation in St Petersburg. SELLER OFFERING A CREDIT OF $2500 TOWARDS CLOSING COSTS/BUY DOWN RATE. This delightful 3-bedroom, 1-bathroom, 2-Covered Carports, BLOCK construction home is a true GEM. Upon entry, you’ll be greeted by a Bright Open-Concept layout that seamlessly connects the living area to the updated kitchen, creating an inviting atmosphere for gatherings. The kitchen boasts stainless steel appliances and tons of storage - plus you’ll love the sunroom, ideal for enjoying Florida’s sunshine year-round! This 1950's GEM is adorable boasting Mid Century Bungalow Charm. The third bedroom is perfect for an Office Space/Den/Nursery. This home has been meticulously maintained and move in ready including a New Roof (2025), New HVAC (2025) Freshly Painted Interior and Exterior ensuring peace of mind and optimal comfort year-round. Step into the Private backyard—a true retreat perfect for outdoor entertaining, relaxation, or play. Notable features include privacy fence with large workshop/storage room including a workbench and electrical. Enjoy the freedom of homeownership without any HOA fees or restrictions! Plus, you’re in a non-flood, non-evacuation zone—offering immense peace of mind. Conveniently located in the heart of St Pete with easy access to Downtown St. Petersburg, Shopping, Dining and the Stunning Beaches. Schedule your private showing today!
Sold for $365,000
$365,000
4730 15th Ave N, Saint Petersburg, FL 33713
3beds
1,080sqft
Single Family Residence
Built in 1950
6,351 Square Feet Lot
$355,600 Zestimate®
$338/sqft
$2,465 Estimated rent
Home value
$355,600
$324,000 - $391,000
$2,465/mo
Zestimate® history
Owner options
List your home for rent
$2,465/mo
Rent Zestimate®
Find your next renter with Zillow Rental Manager. Plus, with online applications, you can quickly screen prospective tenants – for free.
$2,465/mo
Rent Zestimate®
Refinance and save
$2,547/mo
Est. payment
Refinancing to a lower rate could help reduce your monthly payments and save thousands over the life of the loan.
$2,547/mo
Est. payment
Explore your selling options
Work with a Zillow partner agent
Leverage their expertise and Zillow's premium Showcase listings to get your home seen by more buyers.
Get startedList with your own agent
Get your home in front of millions of buyers by listing it on Zillow.
Learn how to do itSell it yourself
Take full control of how buyers see your home on Zillow by listing For Sale by Owner (FSBO).
List your homeWhat's special
Privacy fencePrivate backyardBright open-concept layoutTons of storageUpdated kitchenStainless steel appliances
Zillow last checked:
Listing updated:
Listed by:
April Calbo 303-726-0561,
DALTON WADE INC 888-668-8283
Bought with:
Carolina Aguiar, 3488305
EXP REALTY LLC
Source: Stellar MLS,MLS#: TB8374860 Originating MLS: Suncoast Tampa
Originating MLS: Suncoast Tampa
Facts & features
Interior
Bedrooms & bathrooms
- Bedrooms: 3
- Bathrooms: 1
- Full bathrooms: 1
Primary bedroom
- Features: Built-in Closet
- Level: First
- Area: 192 Square Feet
- Dimensions: 16x12
Bedroom 2
- Features: Built-in Closet
- Level: First
- Area: 121 Square Feet
- Dimensions: 11x11
Kitchen
- Level: First
- Area: 108 Square Feet
- Dimensions: 9x12
Living room
- Level: First
- Area: 375 Square Feet
- Dimensions: 25x15
Heating
- Central
Cooling
- Central Air
Appliances
- Included: Dishwasher, Dryer, Electric Water Heater, Freezer, Ice Maker, Microwave, Refrigerator, Washer
- Laundry: Laundry Closet
Features
- Eating Space In Kitchen, Kitchen/Family Room Combo
- Flooring: Laminate
- Has fireplace: No
Interior area
- Total structure area: 1,880
- Total interior livable area: 1,080 sqft
Property
Parking
- Total spaces: 2
- Parking features: Alley Access, Covered, Curb Parking, Driveway, On Street
- Carport spaces: 2
- Has uncovered spaces: Yes
Features
- Levels: One
- Stories: 1
- Exterior features: Private Mailbox, Storage
- Fencing: Wood
Lot
- Size: 6,351 Square Feet
- Dimensions: 50 x 127
Details
- Parcel number: 163116593100080050
- Special conditions: None
Construction
Type & style
- Home type: SingleFamily
- Property subtype: Single Family Residence
Materials
- Block
- Foundation: Slab
- Roof: Shingle
Condition
- Completed
- New construction: No
- Year built: 1950
Utilities & green energy
- Sewer: Public Sewer
- Water: Public
- Utilities for property: Public
Community & HOA
Community
- Pet fee: $0 monthly
- Subdivision: MOUNT VERNON
HOA
- Has HOA: No
Location
- Region: Saint Petersburg
Financial & listing details
- Price per square foot: $338/sqft
- Tax assessed value: $239,104
- Annual tax amount: $1,065
- Date on market: 4/27/2025
- Cumulative days on market: 69 days
- Listing terms: Cash,Conventional,FHA,VA Loan
- Ownership: Fee Simple
- Total actual rent: 0
- Road surface type: Asphalt
Price history
| Date | Event | Price |
|---|---|---|
| 8/1/2025 | Sold | $365,000-1.4%$338/sqft |
Source:  Stellar MLS #TB8374860 Report a problem Stellar MLS #TB8374860 Report a problem | ||
| 7/6/2025 | Pending sale | $370,000$343/sqft |
Source: Stellar MLS #TB8374860 Report a problem | ||
| 6/30/2025 | Price change | $370,000-3.9%$343/sqft |
Source: Stellar MLS #TB8374860 Report a problem | ||
| 6/5/2025 | Price change | $385,000-3.3%$356/sqft |
Source: Stellar MLS #TB8374860 Report a problem | ||
| 4/27/2025 | Listed for sale | $398,000+141.2%$369/sqft |
Source: Stellar MLS #TB8374860 Report a problem | ||
| 4/4/2017 | Sold | $165,000+0%$153/sqft |
Source: Public Record Report a problem | ||
| 2/7/2017 | Listed for sale | $164,999+22.8%$153/sqft |
Source: MC HOMES REALTY INC #U7807102 Report a problem | ||
| 3/12/2016 | Listing removed | $1,500$1/sqft |
Source: Re/Max Metro Report a problem | ||
| 3/4/2016 | Listed for rent | $1,500$1/sqft |
Source: Re/Max Metro Report a problem | ||
| 3/1/2016 | Sold | $134,350-10.4%$124/sqft |
Source: Stellar MLS #T2791657 Report a problem | ||
| 2/22/2016 | Pending sale | $149,900$139/sqft |
Source: CHARLES RUTENBERG REALTY INC #T2791657 Report a problem | ||
| 2/5/2016 | Listed for sale | $149,900$139/sqft |
Source: CHARLES RUTENBERG REALTY INC #T2791657 Report a problem | ||
| 1/31/2016 | Pending sale | $149,900$139/sqft |
Source: CHARLES RUTENBERG REALTY INC #T2791657 Report a problem | ||
| 12/5/2015 | Listed for sale | $149,900+66.6%$139/sqft |
Source: CHARLES RUTENBERG REALTY INC #T2791657 Report a problem | ||
| 3/3/2011 | Listing removed | $90,000$83/sqft |
Source: Charles Rutenberg Realty #7491478 Report a problem | ||
| 1/16/2011 | Price change | $90,000-18.2%$83/sqft |
Source: Charles Rutenberg Realty #7491478 Report a problem | ||
| 12/1/2010 | Listed for sale | $110,000-21.4%$102/sqft |
Source: Charles Rutenberg Realty #7491478 Report a problem | ||
| 7/25/2009 | Listing removed | $139,900$130/sqft |
Source: Miller Real Estate #7410065 Report a problem | ||
| 5/17/2009 | Listed for sale | $139,900-20.1%$130/sqft |
Source: Miller Real Estate #7410065 Report a problem | ||
| 12/28/2005 | Sold | $175,000+102.3%$162/sqft |
Source: Public Record Report a problem | ||
| 1/7/2003 | Sold | $86,500+69.6%$80/sqft |
Source: Public Record Report a problem | ||
| 4/8/1998 | Sold | $51,000+41.7%$47/sqft |
Source: Public Record Report a problem | ||
| 11/21/1997 | Sold | $36,000$33/sqft |
Source: Public Record Report a problem | ||
Public tax history
| Year | Property taxes | Tax assessment |
|---|---|---|
| 2024 | $1,065 +3.6% | $97,137 +3% |
| 2023 | $1,028 +4.8% | $94,308 +3% |
| 2022 | $982 +0.6% | $91,561 +3% |
| 2021 | $976 +1% | $88,894 +1.4% |
| 2020 | $966 +3.4% | $87,667 +2.3% |
| 2019 | $934 | $85,696 +1.9% |
| 2018 | $934 +2.8% | $84,098 -30.7% |
| 2017 | $909 -55.4% | $121,348 +8.1% |
| 2016 | $2,035 +13.8% | $112,263 +27.6% |
| 2015 | $1,788 +16.9% | $87,957 +31.6% |
| 2014 | $1,529 +5.1% | $66,854 +5.8% |
| 2013 | $1,455 +10.3% | $63,208 +10.7% |
| 2012 | $1,319 | $57,092 -10.8% |
| 2011 | -- | $63,992 -16.9% |
| 2010 | -- | $76,967 -4.1% |
| 2009 | -- | $80,251 -31.6% |
| 2008 | $1,652 | $117,300 -12.4% |
| 2007 | -- | $133,900 +25.1% |
| 2005 | -- | $107,000 +6.2% |
| 2004 | $1,347 +2.3% | $100,800 +27.8% |
| 2003 | $1,316 -20.1% | $78,900 +7.8% |
| 2002 | $1,647 | $73,200 +9.9% |
| 2001 | $1,647 +17.9% | $66,600 +18.1% |
| 2000 | $1,398 | $56,400 |
Find assessor info on the county website
Neighborhood: Disston Heights
Nearby homes
- $357,5002 bd2 ba1.1k sqft4738 15th Ave N, Saint Petersburg, FL 33713Off Market

- $228,100-- bd1 ba816 sqft4720 15th Ave N, Saint Petersburg, FL 33713Off Market
- $326,6002 bd1 ba1.1k sqft4744 15th Ave N, Saint Petersburg, FL 33713Off Market
- $473,6003 bd2 ba1.6k sqft4708 15th Ave N, Saint Petersburg, FL 33713Off Market
- $698,4004 bd3 ba2.6k sqft4727 14th Ave N, Saint Petersburg, FL 33713Off Market
- $481,8003 bd2 ba1.5k sqft4752 15th Ave N, Saint Petersburg, FL 33713Off Market
- $535,4003 bd2 ba1.9k sqft1490 47th St N, Saint Petersburg, FL 33713Off Market
- $427,100-- bd2 ba1.1k sqft4709 14th Ave N, Saint Petersburg, FL 33713Off Market
Nearby schools
GreatSchools rating
- 3/10Mount Vernon Elementary SchoolGrades: PK-5Distance: 0.1 mi
- 7/10Tyrone Middle SchoolGrades: 6-8Distance: 1.9 mi
- 6/10St. Petersburg High SchoolGrades: 9-12Distance: 1.9 mi
Schools provided by the listing agent
- Elementary: Mount Vernon Elementary-PN
- Middle: Tyrone Middle-PN
- High: St. Petersburg High-PN
Source: Stellar MLS. This data may not be complete. We recommend contacting the local school district to confirm school assignments for this home.
Get a cash offer in 3 minutes
Find out how much your home could sell for in as little as 3 minutes with a no-obligation cash offer.
Estimated market value
$355,600
Get a cash offer in 3 minutes
Find out how much your home could sell for in as little as 3 minutes with a no-obligation cash offer.
Estimated market value
$355,600
- Florida
- Pinellas County
- Saint Petersburg
- 33713
- Disston Heights
- 4730 15th Ave N
Nearby cities
Nearby neighborhoods
Nearby zip codes
Other Saint Petersburg Topics
- Apartments for Rent in 33713
- Houses for Sale in 33713
- Houses for Rent in 33713
- 33713 Real Estate
- Saint Petersburg Condos
- Houses for Sale in Saint Petersburg
- Newest Listings in Saint Petersburg
- Saint Petersburg Home Values
- Saint Petersburg Real Estate Agents
- Saint Petersburg Refinance
- Saint Petersburg Mortgage Rates
