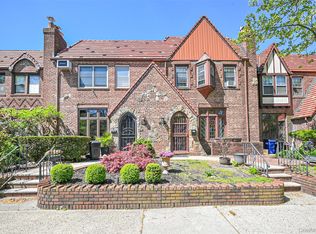
Welcome to this exceptional brick and stone English Tudor-Style Townhome in the lovely Auburndale neighborhood of Queens! The moment you enter the spacious vestibule, you'll feel the openness of the sunken studio living room with its high beamed ceilings and gas fireplace, as your eyes travel to the extensive raised dining room adjoining the airy outdoor terrace beyond! You will delight in the beautiful oak hardwood floors throughout, and the carefully planned layout includes a dual-stairway connecting the living room and the hallway to the kitchen, with a convenient half-bath powder room. The ample custom kitchen is fit for a gourmet chef to create sumptuous meals for any gathering! The three bedrooms on the second floor are all surprisingly large, with the primary bedroom ensuite sharing "jack and jill" doors to the enormous full bath, which includes both a separate tub and shower enclosure. The ample finished basement with high ceilings and a second gas fireplace provides some of the original charm of the home. The basement offers the convenience of a separate entrance leading to the fenced-in backyard patio, garden area, and garage. The private 1-car garage is adjacent to the common driveway and has space for 2-3 vehicles to park. This solid, well-built Droesch Home has amenities galore, and is perfectly located in School District 26, close to shops, restaurants, entertainment, several buses to the subway, the express bus to NYC, and the Auburndale LIRR station is only 1 mile from the house! Don't miss out; this home can only have one lucky buyer!
For sale
$999,000
47-30 188th Street, Flushing, NY 11358
3beds
1,560sqft
Single Family Residence, Residential
Built in 1932
2,000 Square Feet Lot
$-- Zestimate®
$640/sqft
$-- HOA
What's special
Gas fireplaceGarden areaSpacious vestibulePrimary bedroom ensuiteConvenient half-bath powder roomHigh beamed ceilingsAiry outdoor terrace
- 17 days |
- 2,468 |
- 108 |
Likely to sell faster than
Zillow last checked:
Listing updated:
Listed by:
Daniel Gale Sothebys Intl Rlty 516-677-0030,
Kari G. Caulfield CBR 516-313-9792
Source: OneKey® MLS as distributed by MLS GRID,MLS#: 1014984
Loading...
Facts & features
Interior
Bedrooms & bathrooms
- Bedrooms: 3
- Bathrooms: 2
- Full bathrooms: 1
- 1/2 bathrooms: 1
Heating
- Oil
Cooling
- Multi Units, Wall/Window Unit(s)
Appliances
- Included: Dryer, Gas Oven, Gas Range, Refrigerator, Washer, Wine Refrigerator
- Laundry: In Basement, Laundry Room
Features
- Beamed Ceilings, Crown Molding, Entrance Foyer, Formal Dining, High Ceilings, Natural Woodwork, Original Details, Primary Bathroom
- Flooring: Hardwood
- Windows: Casement
- Basement: Finished,Full,Walk-Out Access
- Attic: None
- Number of fireplaces: 2
- Fireplace features: Basement, Gas, Living Room
Interior area
- Total structure area: 1,560
- Total interior livable area: 1,560 sqft
Video & virtual tour
Property
Parking
- Total spaces: 2
- Parking features: Alley Access, Garage, Off Street, Private
- Garage spaces: 1
Features
- Levels: Tri-Level
- Patio & porch: Patio, Terrace
- Exterior features: Garden, Lighting
- Fencing: Chain Link
Lot
- Size: 2,000 Square Feet
- Dimensions: 20 x 100
- Features: Back Yard, Front Yard, Garden, Level, Near Public Transit, Near School, Near Shops, Stone/Brick Wall
Details
- Parcel number: 056050047
- Special conditions: None
Construction
Type & style
- Home type: SingleFamily
- Architectural style: Tudor
- Property subtype: Single Family Residence, Residential
- Attached to another structure: Yes
Materials
- Brick, Stone
- Foundation: Concrete Perimeter
Condition
- Actual
- Year built: 1932
Utilities & green energy
- Sewer: Public Sewer
- Water: Public
- Utilities for property: Cable Connected, Electricity Connected, Natural Gas Connected, Phone Connected, Sewer Connected, Trash Collection Public
Community & HOA
HOA
- Has HOA: No
Location
- Region: Flushing
Financial & listing details
- Price per square foot: $640/sqft
- Tax assessed value: $61,020
- Annual tax amount: $7,934
- Date on market: 6/18/2026
- Cumulative days on market: 18 days
- Listing agreement: Exclusive Right To Sell
- Electric utility on property: Yes
Estimated market value
Not available
Estimated sales range
Not available
Not available
Price history
| Date | Event | Price |
|---|---|---|
| 6/18/2026 | Listed for sale | $999,000$640/sqft |
Source: | ||
Public tax history
| Year | Property taxes | Tax assessment |
|---|---|---|
| 2025 | -- | $56,160 -6% |
| 2024 | -- | $59,760 +8.9% |
| 2023 | -- | $54,900 +4.9% |
| 2022 | -- | $52,320 -6.5% |
| 2021 | -- | $55,980 +1.9% |
| 2020 | $7,073 +2.4% | $54,960 -0.3% |
| 2019 | $6,908 +2.4% | $55,140 +71% |
| 2018 | $6,746 +8.7% | $32,246 +5.9% |
| 2017 | $6,208 +15.6% | $30,456 +4.9% |
| 2016 | $5,371 | $29,020 +0% |
| 2015 | $5,371 +65.5% | $29,012 +2.3% |
| 2014 | $3,246 | $28,365 +5.6% |
| 2013 | -- | $26,872 +5.9% |
| 2012 | -- | $25,380 +4.9% |
| 2011 | -- | $24,184 +0% |
| 2010 | -- | $24,177 +2.3% |
| 2009 | -- | $23,638 +5.6% |
| 2008 | -- | $22,394 +5.9% |
| 2007 | -- | $21,150 +4.9% |
| 2006 | -- | $20,154 +0% |
| 2005 | -- | $20,148 +2.3% |
| 2004 | -- | $19,699 +5.6% |
| 2003 | -- | $18,662 +5.9% |
| 2002 | -- | $17,625 +4.9% |
| 2001 | -- | $16,795 +0% |
| 2000 | -- | $16,790 |
Find assessor info on the county website
Monthly payment
Estimated monthly payment$1,822
All calculations are estimates and provided by Zillow, Inc. for informational purposes only. Actual amounts may vary.
HOA fees may include property taxes on listings classified as Co-Ops. Contact the listing agent and/or owner for fee details.
Mortgage interest rates are dependent on a number of factors, including credit score, down payment, and repayment length. Interest rate data provided by Zillow Group Marketplace, Inc. as of 1/1/1970 from various mortgage lenders with which we have lead or other similar arrangements; the Estimated Payment is an average of those rates.
See how much you could borrow to make a competitive offer.
Climate risks
Neighborhood: Flushing
Nearby schools
GreatSchools rating
- 7/10Ps 162 John GoldenGrades: PK-5Distance: 0.8 mi
- 8/10JHS 216 George J RyanGrades: 6-8Distance: 0.9 mi
- 6/10Francis Lewis High SchoolGrades: 9-12Distance: 0.6 mi
Schools provided by the listing agent
- Elementary: Ps 162 John Golden
- Middle: Jhs 216 George J Ryan
- High: Francis Lewis High School
Source: OneKey® MLS as distributed by MLS GRID. This data may not be complete. We recommend contacting the local school district to confirm school assignments for this home.
A local agent can set up tours, give advice and negotiate with sellers.