Skip main navigation
Sold for $1,700,000
Street View
  • $1,700,000

    4730 36th St N, Arlington, VA 22207

    5beds
    2,576sqft
    Single Family Residence
    Built in 1960
    0.29 Acres Lot
    $1,881,700 Zestimate®
    $660/sqft
    $5,006 Estimated rent

    Home value

    $1,881,700

    $1.79M - $2.01M

    $5,006/mo

    Zestimate® history
    Loading
    Loading...

    Owner options

    List your home for rent

    $5,006/mo

    Rent Zestimate®

    Find your next renter with Zillow Rental Manager. Plus, with online applications, you can quickly screen prospective tenants – for free.

    Learn more

    $5,006/mo

    Rent Zestimate®

    Refinance and save

    $8,561/mo

    Est. payment

    Refinancing to a lower rate could help reduce your monthly payments and save thousands over the life of the loan.

    See today's rates

    $8,561/mo

    Est. payment

    Explore your selling options

    Work with a Zillow partner agent

    Leverage their expertise and Zillow's premium Showcase listings to get your home seen by more buyers.

    Get started

    List with your own agent

    Get your home in front of millions of buyers by listing it on Zillow.

    Learn how to do it

    Sell it yourself

    Take full control of how buyers see your home on Zillow by listing For Sale by Owner (FSBO).

    List your home

    What's special

    Extra living quartersTransitional styleChain bridgeLarge front roomRecreation roomGorgeous homeCountry club hills
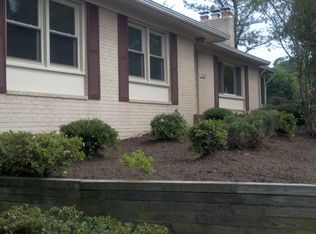
    A Beautiful Fusion of Classic Georgian Architecture and Modern Interiors in Country Club Hills. Get ready to be swept off your feet by this gorgeous home located on a spacious corner lot that wraps around the back of the home. The interior has been thoughtfully updated with a transitional style, giving it a modern twist. The mature landscaping surrounding the property provides privacy and a serene atmosphere. The home is bathed in natural light, which showcases the stunning designer elements throughout. The large front room with custom built-ins is perfect for entertaining guests and features Jonathan Alder light fixtures for displaying art pieces. The dining room has grasscloth wallpaper and designer lighting fixtures, adding a chic aesthetic to the space. The kitchen is a chef's dream, with top-of-the-line appliances, including a Sub Zero refrigerator, a Wolf wall oven, 6 burner cooktop, and a wine refrigerator. It also features Ann Sacks tile and granite countertops. The built-in breakfast nook offers ample cabinet space, with extra storage underneath the bench. As you make your way to the upper level, you'll be impressed by the newly refinished hardwood floors and plantation shutters. The Owner's suite offers privacy and comfort. All of the bedrooms are generous proportions, fitted with California closets and hardwood. The lower level is perfect for entertaining and relaxation, boasting a recreation room, wet bar, ice maker, and beverage refrigerator. It also includes a full bathroom, tiled laundry, and an exterior door. Enjoy your screened-in porch as a bonus living space for al fresco dining. The home has an oversized 2-car garage and a privacy-fenced yard. The attic offers additional space for an office or even extra living quarters. You'll also find plenty of opportunities for outdoor activities nearby, with parks featuring pickleball, basketball, and tennis courts. Country Club Hills is close to Rt 66, Chain Bridge, and GW Parkway. Also, there is nearby access to the Gulf Branch and Zachary Taylor Nature Reserve, and Old Glebe Park for nature walks, tennis, pickleball, and basketball. This turnkey home is eagerly awaiting its new owner to make it their own just bring your furniture. The owner is an Agent. Please contact Jeff Co-Listing Agent not the Listing Agent.

    Zillow last checked:

    Listing updated:

    Listed by:

    Heidi Ellenberger-Jones 703-915-6038,

    Modern Jones, LLC,

    Co-Listing Agent: Jeffrey Lafleur 850-217-9037,

    Modern Jones, LLC

    Bought with:

    Jackson Verville

    Compass

    Source: Bright MLS,MLS#: VAAR2030778MLS Logo

    Facts & features

    Interior

    Bedrooms & bathrooms
    • Bedrooms: 5
    • Bathrooms: 4
    • Full bathrooms: 4
    • Main level bathrooms: 1
    Basement
    • Area: 0
    Heating
    • Central, Natural Gas
    Cooling
    • Central Air, Electric
    Appliances
    • Included: Microwave, Cooktop, Disposal, Dishwasher, Dryer, Exhaust Fan, Ice Maker, Oven, Range Hood, Refrigerator, Washer, Gas Water Heater
    • Laundry: In Basement, Laundry Room
    Features
    • Attic, Attic/House Fan, Breakfast Area, Built-in Features, Ceiling Fan(s), Dining Area, Entry Level Bedroom, Formal/Separate Dining Room, Eat-in Kitchen, Kitchen - Gourmet, Kitchen - Table Space, Recessed Lighting, Bar
    • Flooring: Hardwood, Wood
    • Windows: Window Treatments
    • Basement: Partial,Finished,Exterior Entry,Rear Entrance
    • Number of fireplaces: 3
    • Fireplace features: Wood Burning, Gas/Propane
    Interior area
    • Total structure area: 2,576
    • Total interior livable area: 2,576 sqft
    • Finished area above ground: 2,576
    • Finished area below ground: 0

    Property

    Parking
    • Total spaces: 2
    • Parking features: Garage Faces Side, Garage Door Opener, Inside Entrance, Attached
    • Attached garage spaces: 2
    Accessibility
    • Accessibility features: None
    Features
    • Levels: Three
    • Stories: 3
    • Patio & porch: Patio, Porch
    • Exterior features: Extensive Hardscape
    • Pool features: None
    • Fencing: Full,Privacy,Wood
    Lot
    • Size: 0.29 Acres
    Details
    • Additional structures: Above Grade, Below Grade
    • Parcel number: 03040001
    • Zoning: R-10
    • Special conditions: Standard

    Construction

    Type & style
    • Home type: SingleFamily
    • Architectural style: Transitional
    • Property subtype: Single Family Residence
    Materials
    • Brick
    • Foundation: Other
    • Roof: Architectural Shingle
    Condition
    • Excellent
    • New construction: No
    • Year built: 1960

    Utilities & green energy

    • Sewer: Public Sewer
    • Water: Public

    Community & neighborhood

    Location
    • Region: Arlington
    • Subdivision: Country Club Hills

    Other

    Other facts
    • Listing agreement: Exclusive Right To Sell
    • Listing terms: Conventional,Cash,VA Loan
    • Ownership: Fee Simple

    Price history

    DateEventPrice
    7/21/2023Sold$1,700,000+1.5%$660/sqft
    Source: Bright MLS #VAAR2030778 Report a problem
    6/17/2023Contingent$1,675,000$650/sqft
    Source: Bright MLS #VAAR2030778 Report a problem
    6/5/2023Listed for sale$1,675,000+56.5%$650/sqft
    Source: Bright MLS #VAAR2030778 Report a problem
    3/15/2005Sold$1,070,000$415/sqft
    Source: Public Record Report a problem

    Public tax history

    YearProperty taxesTax assessment
    2025$16,913 +0.9%$1,637,300 +0.9%
    2024$16,766 +36.6%$1,623,000 +36.2%
    2023$12,270 +4.8%$1,191,300 +4.8%
    2022$11,713 +4.5%$1,137,200 +4.5%
    2021$11,206 +3.4%$1,088,000 +3%
    2020$10,840 +2.2%$1,056,500 +2.2%
    2019$10,609 +1.9%$1,034,000 -0.1%
    2018$10,410 -4.6%$1,034,800 -4.6%
    2017$10,912 +3.2%$1,084,700 +1.7%
    2016$10,573 +2.4%$1,066,900 +2.9%
    2015$10,323 +2.4%$1,036,400 +2.4%
    2014$10,079 +4.5%$1,011,900 +5.6%
    2013$9,643 +3.6%$958,600
    2012$9,308 +1.4%--
    2011$9,183 --
    2009-- --
    2008-- --
    2007-- --
    2006-- --
    2005-- --
    2004-- --
    2003-- --
    2002-- --
    2001-- $577,800

    Find assessor info on the county website

    Neighborhood: Olde Glebe

    Nearby schools

    GreatSchools rating
    Schools provided by the listing agent
    • Elementary: Jamestown
    • Middle: Williamsburg
    • High: Yorktown
    • District: Arlington County Public Schools

    Source: Bright MLS. This data may not be complete. We recommend contacting the local school district to confirm school assignments for this home.

    Get a cash offer in 3 minutes
    Find out how much your home could sell for in as little as 3 minutes with a no-obligation cash offer.
    Estimated market value
    $1,881,700
    Get a cash offer in 3 minutes
    Find out how much your home could sell for in as little as 3 minutes with a no-obligation cash offer.
    Estimated market value
    $1,881,700