Skip main navigation
Sold for $530,000
  • $530,000

    4730 Appletree Dr, Moseley, VA 23120

    4beds
    2,571sqft
    Single Family Residence
    Built in 2004
    0.39 Acres Lot
    $555,800 Zestimate®
    $206/sqft
    $2,966 Estimated rent

    Home value

    $555,800

    $517,000 - $595,000

    $2,966/mo

    Zestimate® history
    Loading
    Loading...

    Owner options

    List your home for rent

    $2,966/mo

    Rent Zestimate®

    Find your next renter with Zillow Rental Manager. Plus, with online applications, you can quickly screen prospective tenants – for free.

    Learn more

    $2,966/mo

    Rent Zestimate®

    Refinance and save

    $3,135/mo

    Est. payment

    Refinancing to a lower rate could help reduce your monthly payments and save thousands over the life of the loan.

    See today's rates

    $3,135/mo

    Est. payment

    Explore your selling options

    Work with a Zillow partner agent

    Leverage their expertise and Zillow's premium Showcase listings to get your home seen by more buyers.

    Get started

    List with your own agent

    Get your home in front of millions of buyers by listing it on Zillow.

    Learn how to do it

    Sell it yourself

    Take full control of how buyers see your home on Zillow by listing For Sale by Owner (FSBO).

    List your home

    What's special

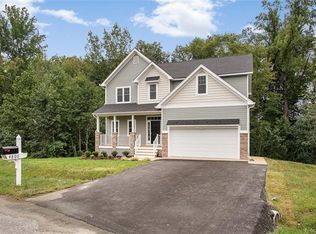
    Welcome to 4730 Appletree Dr in the Beckenham subdivision of Moseley! Here you will find a spacious 4 bed, 2.5 bath, 2,571 sqft home that has superior curb appeal from the immaculate landscaping (that includes a 4-sided, separately metered irrigation system), paved driveway, oversized & FINISHED 2.5 side-load garage, a wrap around front porch, and rounded accent windows. Step onto the recently replaced Trex decking of the front porch and into the home, you will then be met by beautiful hardwood flooring throughout the first floor, chair rail moulding, and a coat closet. TO your right is the formal dining room with picture frame, chair rail, & crown moulding with a transom window. Next is the sizable living room that features crown moulding, hardwoods, a lighted ceiling fan, a gas fireplace with mantle & media niche, with french door access to the newer Trex decking back deck & private backyard. Next is the dining area & eat-in kitchen that boasts NEW Fantasy Brown granite countertops, a coffee bar area, seemingly infinite amounts of cabinetry/counter space, Island, Stainless appliances, recessed lighting, trash compactor, and crown moulding. A half bath is conveniently located close by that has tile flooring, a dedicated laundry room across the hall with cabinetry, and access to the FINISHED 2.5 car garage that has shelving/cabinetry for storage & epoxied flooring. Upstairs is the carpeted Primary bedroom suite that features a MASSIVE en-suite full bathroom with dual vanity, tile flooring, separate jetted tub & shower, & a large walk-in closet. There are 3 additional generously sized bedrooms on this level that all have carpet, crown moulding, lighted ceiling fans, & double door closets. This home as walk-up attic for easy access to plenty of extra storage space. A whole house generator that's wired to the home also conveys. Don't miss out on the opportunity to make this spacious oasis your home; schedule your showing today!

    Zillow last checked:

    Listing updated:

    Listed by:

    James Nay 804-704-1944,

    River City Elite Properties - Real Broker

    Bought with:

    Steve Dunleavey, 0225193170

    Compass

    Source: CVRMLS,MLS#: 2504312MLS LogoOriginating MLS: Central Virginia Regional MLS

    Facts & features

    Interior

    Bedrooms & bathrooms
    • Bedrooms: 4
    • Bathrooms: 3
    • Full bathrooms: 2
    • 1/2 bathrooms: 1
    Primary bedroom
    • Description: Carpet, HUGE EN-suite full bath & Walk-in closet
    • Level: Second
    • Dimensions: 19.6 x 17.3
    Bedroom 2
    • Description: Ceiling Fan, Carpet, Double door closet
    • Level: Second
    • Dimensions: 12.11 x 12.4
    Bedroom 3
    • Description: Ceiling Fan, Carpet, Double door closet
    • Level: Second
    • Dimensions: 12.10 x 12.2
    Bedroom 4
    • Description: Ceiling Fan, Carpet, Double door closet
    • Level: Second
    • Dimensions: 13.5 x 12.4
    Additional room
    • Description: Unfinished 3rd level Attic space, 780 sqft
    • Level: Third
    • Dimensions: 0 x 0
    Dining room
    • Description: Formal,Hardwoods,Picture frame/chair rail moulding
    • Level: First
    • Dimensions: 13.2 x 11.10
    Foyer
    • Description: Transoms, Hardwood Flooring, Chair rail moulding
    • Level: First
    • Dimensions: 13.2 x 6.3
    Other
    • Description: Tub & Shower
    • Level: Second
    Half bath
    • Level: First
    Kitchen
    • Description: Island, NEW Granite counters, Eat-in dining area
    • Level: First
    • Dimensions: 13.5 x 12.3
    Laundry
    • Description: Tile floors, Crown moulding, Cabinetry
    • Level: First
    • Dimensions: 8.2 x 6.1
    Living room
    • Description: Hardwoods, Fireplace, Access to back deck
    • Level: First
    • Dimensions: 24.0 x 13.5
    Sitting room
    • Description: Eat-in dining area, Hardwoods
    • Level: First
    • Dimensions: 15.4 x 10.8
    Heating
    • Electric, Heat Pump, Zoned
    Cooling
    • Central Air, Heat Pump, Zoned
    Appliances
    • Included: Dishwasher, Electric Cooking, Electric Water Heater, Disposal, Microwave, Oven, Range, Refrigerator, Smooth Cooktop, Stove, Trash Compactor, Water Heater
    • Laundry: Washer Hookup, Dryer Hookup
    Features
    • Bookcases, Built-in Features, Breakfast Area, Bay Window, Ceiling Fan(s), Dining Area, Separate/Formal Dining Room, Double Vanity, Eat-in Kitchen, Fireplace, Granite Counters, High Ceilings, High Speed Internet, Jetted Tub, Kitchen Island, Bath in Primary Bedroom, Recessed Lighting, Cable TV, Wired for Data, Walk-In Closet(s)
    • Flooring: Ceramic Tile, Partially Carpeted, Wood
    • Doors: Insulated Doors, Storm Door(s)
    • Windows: Thermal Windows
    • Basement: Crawl Space
    • Attic: Expandable,Walk-up
    • Number of fireplaces: 1
    • Fireplace features: Gas, Vented
    Interior area
    • Total interior livable area: 2,571 sqft
    • Finished area above ground: 2,571
    • Finished area below ground: 0

    Property

    Parking
    • Total spaces: 2.5
    • Parking features: Attached, Driveway, Finished Garage, Garage, Garage Door Opener, Paved, Garage Faces Rear, Garage Faces Side
    • Attached garage spaces: 2.5
    • Has uncovered spaces: Yes
    Features
    • Levels: Two
    • Stories: 2
    • Patio & porch: Front Porch, Wrap Around, Deck, Porch
    • Exterior features: Awning(s), Deck, Sprinkler/Irrigation, Lighting, Porch, Storage, Paved Driveway
    • Pool features: None
    • Has spa: Yes
    • Fencing: Fenced,Partial,Privacy,Vinyl
    Lot
    • Size: 0.39 Acres
    • Features: Dead End, Landscaped, Cul-De-Sac
    Details
    • Parcel number: 711682550800000
    • Zoning description: R15
    • Other equipment: Generator

    Construction

    Type & style
    • Home type: SingleFamily
    • Architectural style: Two Story
    • Property subtype: Single Family Residence
    Materials
    • Drywall, Frame, Vinyl Siding
    • Roof: Shingle
    Condition
    • Resale
    • New construction: No
    • Year built: 2004

    Utilities & green energy

    • Electric: Generator Hookup
    • Sewer: Public Sewer
    • Water: Public

    Community & HOA

    Community
    • Subdivision: Beckenham
    Location
    • Region: Moseley

    Financial & listing details

    • Price per square foot: $206/sqft
    • Tax assessed value: $491,000
    • Annual tax amount: $4,419
    • Date on market: 11/7/2025
    • Ownership: Individuals
    • Ownership type: Sole Proprietor

    Price history

    DateEventPrice
    7/1/2025Sold$530,000-3.6%$206/sqft
    Source: CVRMLS #2504312 Report a problem
    5/27/2025Pending sale$549,900$214/sqft
    Source: CVRMLS #2504312 Report a problem
    5/7/2025Price change$549,900-2.7%$214/sqft
    Source: CVRMLS #2504312 Report a problem
    4/25/2025Price change$565,000-0.9%$220/sqft
    Source: CVRMLS #2504312 Report a problem
    4/14/2025Price change$569,900-0.9%$222/sqft
    Source: CVRMLS #2504312 Report a problem
    3/13/2025Listed for sale$575,000+120%$224/sqft
    Source: CVRMLS #2504312 Report a problem
    3/19/2004Sold$261,415$102/sqft
    Source: Public Record Report a problem

    Public tax history

    YearProperty taxesTax assessment
    2025$4,592 +3.9%$516,000 +5.1%
    2024$4,419 +10.5%$491,000 +11.7%
    2023$4,000 +2.4%$439,600 +3.5%
    2022$3,908 +15.1%$424,800 +18.8%
    2021$3,396 +4.8%$357,500 +4.8%
    2020$3,241 +2.9%$341,200 +2.9%
    2019$3,150 +4.2%$331,600 +5.1%
    2018$3,023 -0.2%$315,600
    2017$3,030 $315,600
    2016$3,030 +7.4%$315,600 +7.4%
    2015$2,821 $293,900
    2014$2,821 $293,900 +13.9%
    2013-- $258,000 -1.5%
    2012-- $261,900 -9.3%
    2011-- $288,800 -6.1%
    2010-- $307,500 -3.6%
    2009-- $319,000 -9.2%
    2008-- $351,400 +17.1%
    2007-- $300,000 +27.7%
    2005-- $234,900 +0%
    2004-- $234,800 +534.6%
    2003-- $37,000 +32.1%
    2002-- $28,000
    2001-- $28,000
    Find assessor info on the county website

    Neighborhood: 23120

    Nearby schools

    GreatSchools rating
    Schools provided by the listing agent
    • Elementary: Woolridge
    • Middle: Tomahawk Creek
    • High: Cosby

    Source: CVRMLS. This data may not be complete. We recommend contacting the local school district to confirm school assignments for this home.

    Get a cash offer in 3 minutes
    Find out how much your home could sell for in as little as 3 minutes with a no-obligation cash offer.
    Estimated market value
    $555,800
    Get a cash offer in 3 minutes
    Find out how much your home could sell for in as little as 3 minutes with a no-obligation cash offer.
    Estimated market value
    $555,800