Skip main navigation
Closed
  • $325,000

    4730 Beaver Ave, Fort Wayne, IN 46807

    3beds
    2,278sqft
    Single Family Residence
    Built in 1942
    5,998 Square Feet Lot
    $319,400 Zestimate®
    $--/sqft
    $2,104 Estimated rent

    Home value

    $319,400

    $303,000 - $335,000

    $2,104/mo

    Zestimate® history
    Loading
    Loading...

    Owner options

    List your home for rent

    $2,104/mo

    Rent Zestimate®

    Find your next renter with Zillow Rental Manager. Plus, with online applications, you can quickly screen prospective tenants – for free.

    Learn more

    $2,104/mo

    Rent Zestimate®

    Refinance and save

    $2,039/mo

    Est. payment

    Refinancing to a lower rate could help reduce your monthly payments and save thousands over the life of the loan.

    See today's rates

    $2,039/mo

    Est. payment

    Explore your selling options

    Work with a Zillow partner agent

    Leverage their expertise and Zillow's premium Showcase listings to get your home seen by more buyers.

    Get started

    List with your own agent

    Get your home in front of millions of buyers by listing it on Zillow.

    Learn how to do it

    Sell it yourself

    Take full control of how buyers see your home on Zillow by listing For Sale by Owner (FSBO).

    List your home

    What's special

    Partially finished basementCozy gas-log fireplaceBuilt in breakfast nookDouble vanitiesBright four-season roomTile showerLuxurious en suite bath

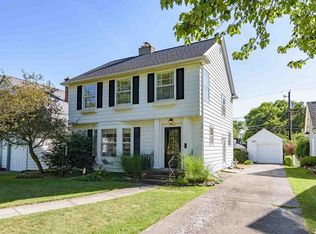
    Nestled in highly desired Southwood Park, this gorgeous 3-bedroom, 2.5-bath home blends historic charm with modern updates, featuring a refreshed design throughout. The main level showcases hardwood floors, crown molding, a cozy gas-log fireplace, and a bright four-season room. The perfectly designed kitchen comes complete with stainless steel appliances, a gas range, custom cabinetry, a walk-in pantry, heated porcelain tile floors, and a built in breakfast nook. Upstairs, the large 23x13 primary suite serves as a private retreat with a bay window, walk-in closet, and a luxurious en suite bath featuring double vanities and a tile shower. The vibes continue in the entertainer’s backyard complete with a brand-new covered patio on a newly poured concrete slab. Almost forgot, this home also includes a recently updated main full bathroom, partially finished basement, and completely refreshed brick front patio entrance. That's enough chitchat, you just gotta come see this charming 07' home for yourself!

    Zillow last checked:

    Listing updated:

    Listed by:

    Ben Ruhl Cell:260-750-2120,

    Coldwell Banker Real Estate Gr

    Bought with:

    Aaron S Hoover, RB14048653

    Keller Williams Realty Group

    Source: IRMLS,MLS#: 202627230MLS Logo

    Facts & features

    Interior

    Bedrooms & bathrooms
    • Bedrooms: 3
    • Bathrooms: 3
    • Full bathrooms: 2
    • 1/2 bathrooms: 1
    Bedroom 1
    • Level: Upper
    Bedroom 2
    • Level: Upper
    Dining room
    • Level: Main
    • Area: 182
    • Dimensions: 14 x 13
    Family room
    • Level: Basement
    • Area: 234
    • Dimensions: 18 x 13
    Kitchen
    • Level: Main
    • Area: 150
    • Dimensions: 15 x 10
    Living room
    • Level: Main
    • Area: 285
    • Dimensions: 19 x 15
    Heating
    • Natural Gas, Forced Air
    Cooling
    • Central Air
    Appliances
    • Included: Range/Oven Hook Up Gas, Dishwasher, Microwave, Refrigerator, Gas Oven, Gas Range, Gas Water Heater
    Features
    • 1st Bdrm En Suite, Walk-In Closet(s), Stone Counters, Crown Molding, Eat-in Kitchen, Natural Woodwork, Pantry, Stand Up Shower, Tub/Shower Combination, Formal Dining Room
    • Flooring: Hardwood, Carpet, Tile
    • Windows: Skylight(s), Window Treatments
    • Basement: Crawl Space,Full,Partially Finished,Block
    • Attic: Storage
    • Number of fireplaces: 1
    • Fireplace features: Living Room, Gas Log
    Interior area
    • Total structure area: 2,977
    • Total interior livable area: 2,278 sqft
    • Finished area above ground: 1,929
    • Finished area below ground: 349

    Property

    Parking
    • Total spaces: 2
    • Parking features: Detached, Garage Door Opener, Concrete
    • Garage spaces: 2
    • Has uncovered spaces: Yes
    Features
    • Levels: Two
    • Stories: 2
    • Patio & porch: Covered
    • Fencing: Picket
    Lot
    • Size: 5,998 Square Feet
    • Dimensions: 50x120
    • Features: Level, City/Town/Suburb, Historic District, Near Walking Trail
    Details
    • Parcel number: 021223162016.000074

    Construction

    Type & style
    • Home type: SingleFamily
    • Property subtype: Single Family Residence
    Materials
    • Aluminum Siding
    • Roof: Asphalt,Shingle
    Condition
    • New construction: No
    • Year built: 1942

    Utilities & green energy

    • Sewer: City
    • Water: City

    Community & HOA

    Community
    • Subdivision: Southwood Park
    HOA
    • Has HOA: Yes
    • HOA fee: $48 annually
    Location
    • Region: Fort Wayne

    Financial & listing details

    • Tax assessed value: $325,900
    • Annual tax amount: $3,403
    • Date on market: 7/9/2026
    • Listing terms: Cash,Conventional,FHA,VA Loan

    Price history

    DateEventPrice
    8/24/2026Sold$325,000+3.2%
    Source: IRMLS #202627230 Report a problem
    7/10/2026Pending sale$315,000
    Source: IRMLS #202627230 Report a problem
    7/9/2026Listed for sale$315,000+46.5%
    Source: IRMLS #202627230 Report a problem
    10/15/2020Sold$215,000+2.4%$94/sqft
    Source: Agent Provided Report a problem
    9/18/2020Listed for sale$209,900+27.2%$92/sqft
    Source: North Eastern Group Realty #202037765 Report a problem
    1/22/2015Listing removed$165,000$72/sqft
    Source: MLShomeListers #1495174 Report a problem
    11/10/2014Listed for sale$165,000$72/sqft
    Source: Owner Report a problem

    Public tax history

    YearProperty taxesTax assessment
    2025$3,116 +7.1%$325,900 +20%
    2024$2,909 +12.4%$271,600 +6.4%
    2023$2,588 -0.2%$255,300 +11.1%
    2022$2,593 +24.1%$229,800 -0.5%
    2021$2,089 -47%$231,000 +20.6%
    2020$3,940 -2.1%$191,500 +5.7%
    2019$4,025 +8.2%$181,200 -1.5%
    2018$3,721 +5.4%$183,900 +9.1%
    2017$3,531 +169.6%$168,500 +3.8%
    2016$1,310 +10.5%$162,300 +40.6%
    2014$1,185 -0.8%$115,400 -0.9%
    2013$1,194 -2.9%$116,400 -5.4%
    2011$1,230 $123,000 +3.1%
    2010-- $119,300 -8.4%
    2007-- $130,300 +28.4%
    2005-- $101,500
    2004-- $101,500 +93.3%
    2001-- $52,500 +200%
    1999-- $17,500
    Find assessor info on the county website

    Neighborhood: Southwood Park

    Nearby schools

    GreatSchools rating
    Schools provided by the listing agent
    • Elementary: Harrison Hill
    • Middle: Kekionga
    • High: South Side
    • District: Fort Wayne Community

    Source: IRMLS. This data may not be complete. We recommend contacting the local school district to confirm school assignments for this home.

    Get pre-qualified for a loan
    At Zillow Home Loans, we can pre-qualify you in as little as 5 minutes with no impact to your credit score.

    An equal housing lender. NMLS #10287.

    Sell for more on Zillow
    Get a Zillow Showcase℠ listing at no additional cost and you could sell for .
    $319,400
    2% more
    +$6,388
    With Zillow Showcase(estimated)
    $325,788