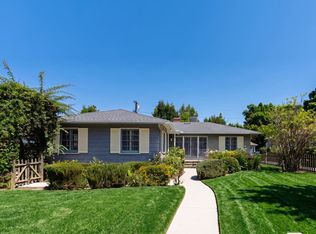
4730 Columbus Ave, Sherman Oaks, CA 91403
Home value
$3,316,900
$3.08M - $3.58M
$18,994/mo
Owner options
$18,994/mo
Rent Zestimate®
Find your next renter with Zillow Rental Manager. Plus, with online applications, you can quickly screen prospective tenants – for free.
$18,994/mo
Rent Zestimate®
$21,552/mo
Est. payment
Refinancing to a lower rate could help reduce your monthly payments and save thousands over the life of the loan.
$21,552/mo
Est. payment
Explore your selling options
Work with a Zillow partner agent
Leverage their expertise and Zillow's premium Showcase listings to get your home seen by more buyers.
Get startedList with your own agent
Get your home in front of millions of buyers by listing it on Zillow.
Learn how to do itSell it yourself
Take full control of how buyers see your home on Zillow by listing For Sale by Owner (FSBO).
List your homeWhat's special
Zillow last checked:
Listing updated:
George Ouzounian DRE #01948763 818-900-4259,
The Agency,
Gina Michelle DRE #01503003 818-850-1458,
The Agency
Matan Michael, DRE #02076692
The Agency
Facts & features
Interior
Bedrooms & bathrooms
- Bedrooms: 5
- Bathrooms: 7
- Full bathrooms: 6
- 1/2 bathrooms: 1
- Main level bathrooms: 2
- Main level bedrooms: 1
Rooms
- Room types: Bedroom, Den, Entry/Foyer, Family Room, Great Room, Kitchen, Laundry, Living Room, Primary Bathroom, Primary Bedroom, Office, Other, Pantry, Dining Room
Bedroom
- Features: Bedroom on Main Level
Bathroom
- Features: Bathtub, Dual Sinks, Enclosed Toilet, Low Flow Plumbing Fixtures, Multiple Shower Heads, Remodeled, Soaking Tub, Separate Shower, Vanity
Kitchen
- Features: Kitchen Island, Kitchen/Family Room Combo, Remodeled, Self-closing Cabinet Doors, Self-closing Drawers, Updated Kitchen, Walk-In Pantry
Heating
- Central, ENERGY STAR Qualified Equipment, Fireplace(s)
Cooling
- Central Air, ENERGY STAR Qualified Equipment
Appliances
- Included: 6 Burner Stove, Barbecue, Double Oven, Dishwasher, ENERGY STAR Qualified Appliances, Exhaust Fan, Gas Oven, Gas Range, Microwave, Refrigerator, Tankless Water Heater
- Laundry: Washer Hookup, Gas Dryer Hookup, Inside, Laundry Room, Upper Level
Features
- Beamed Ceilings, Built-in Features, Separate/Formal Dining Room, Eat-in Kitchen, High Ceilings, Open Floorplan, Recessed Lighting, Unfurnished, Wired for Sound, Bedroom on Main Level, Primary Suite, Walk-In Pantry, Walk-In Closet(s)
- Flooring: Wood
- Doors: Sliding Doors
- Has fireplace: Yes
- Fireplace features: Family Room, Primary Bedroom
- Common walls with other units/homes: No Common Walls
Interior area
- Total interior livable area: 3,905 sqft
Property
Parking
- Total spaces: 2
- Parking features: Circular Driveway, Driveway, Garage, Permit Required, On Street
- Attached garage spaces: 2
Accessibility
- Accessibility features: None
Features
- Levels: Two
- Stories: 2
- Entry location: 0
- Patio & porch: Rear Porch, Concrete, Covered, Deck, Front Porch, Open, Patio
- Exterior features: Barbecue, Fire Pit, Sport Court
- Has private pool: Yes
- Pool features: Heated, In Ground, Pebble, Private, Waterfall
- Has spa: Yes
- Spa features: Private
- Has view: Yes
- View description: City Lights, Hills, Mountain(s), Neighborhood, Valley, Trees/Woods
Lot
- Size: 7,645 Square Feet
- Features: 0-1 Unit/Acre, Back Yard, Front Yard, Garden, Lawn, Near Park, Sprinkler System, Street Level, Yard
Details
- Additional structures: Cabana
- Parcel number: 2264008013
- Zoning: LAR1
- Special conditions: Standard
Construction
Type & style
- Home type: SingleFamily
- Architectural style: Modern
- Property subtype: Single Family Residence
Materials
- Foundation: Slab
- Roof: Composition,Shingle
Condition
- Updated/Remodeled,Turnkey
- New construction: Yes
- Year built: 2023
Utilities & green energy
- Electric: 220 Volts in Garage
- Sewer: Public Sewer
- Water: Public
- Utilities for property: Cable Available, Electricity Available, Phone Available, Sewer Available, Water Available
Green energy
- Energy efficient items: Appliances
Community & HOA
Community
- Features: Biking, Hiking, Street Lights, Sidewalks, Park
- Security: Closed Circuit Camera(s), Carbon Monoxide Detector(s), Security Gate, Smoke Detector(s)
Location
- Region: Sherman Oaks
Financial & listing details
- Price per square foot: $871/sqft
- Tax assessed value: $3,417,000
- Annual tax amount: $40,991
- Date on market: 1/4/2024
- Cumulative days on market: 173 days
- Listing terms: Cash,Conventional
- Exclusions: All staging materials
Price history
| Date | Event | Price |
|---|---|---|
| 4/2/2024 | Sold | $3,400,000-0.7%$871/sqft |
Source: | ||
| 3/11/2024 | Contingent | $3,425,000$877/sqft |
Source: | ||
| 2/20/2024 | Price change | $3,425,000-2%$877/sqft |
Source: | ||
| 1/4/2024 | Listed for sale | $3,495,000+118.4%$895/sqft |
Source: | ||
| 5/20/2022 | Sold | $1,600,000+18.6%$410/sqft |
Source: Public Record Report a problem | ||
| 5/11/2022 | Pending sale | $1,349,000$345/sqft |
Source: | ||
| 5/5/2022 | Listed for sale | $1,349,000+7.9%$345/sqft |
Source: | ||
| 3/17/2020 | Listing removed | $1,250,000$320/sqft |
Source: Berkshire Hathaway HomeServices California Properties #SR20040418 Report a problem | ||
| 2/27/2020 | Listed for sale | $1,250,000+160.4%$320/sqft |
Source: Berkshire Hathaway HomeServices California Properties #SR20040418 Report a problem | ||
| 9/11/2002 | Sold | $480,000$123/sqft |
Source: Public Record Report a problem | ||
Public tax history
| Year | Property taxes | Tax assessment |
|---|---|---|
| 2025 | $40,991 +102.4% | $3,417,000 +105.3% |
| 2024 | $20,257 +2% | $1,664,640 +2% |
| 2023 | $19,860 +4.9% | $1,632,000 +149.1% |
| 2022 | $18,938 +144.9% | $655,088 +2% |
| 2021 | $7,732 -1% | $642,244 +1% |
| 2020 | $7,808 | $635,660 +2% |
| 2019 | $7,808 +5.2% | $623,197 +2% |
| 2018 | $7,424 | $610,978 +2% |
| 2017 | $7,424 +2.3% | $598,999 +2% |
| 2016 | $7,259 +2.4% | $587,254 +1.5% |
| 2015 | $7,086 +1.1% | $578,434 +2% |
| 2014 | $7,008 | $567,104 +2.5% |
| 2012 | -- | $553,473 +2% |
| 2011 | -- | $542,621 +0.8% |
| 2010 | -- | $538,566 -0.2% |
| 2009 | -- | $539,846 +2% |
| 2008 | -- | $529,262 +2% |
| 2007 | -- | $518,886 +2% |
| 2006 | -- | $508,713 |
| 2005 | -- | $508,713 +4% |
| 2004 | -- | $488,960 +1.9% |
| 2003 | -- | $480,000 +461.8% |
| 2002 | -- | $85,440 +4% |
| 2000 | -- | $82,125 |
Neighborhood: Sherman Oaks
Nearby homes
- $1,228,8002 bd2 ba1.6k sqft4724 Columbus Ave, Sherman Oaks, CA 91403Off Market
- $1,135,1002 bd2 ba1.4k sqft4736 Columbus Ave, Sherman Oaks, CA 91403Off Market
- $1,496,4003 bd2 ba1.7k sqft4718 Columbus Ave, Sherman Oaks, CA 91403Off Market

- $1,631,2004 bd3 ba2.1k sqft4742 Columbus Ave, Sherman Oaks, CA 91403Off Market

- $1,677,4003 bd3 ba2.1k sqft4731 Burnet Ave, Sherman Oaks, CA 91403Off Market
- $1,629,4003 bd3 ba2.2k sqft4737 Burnet Ave, Sherman Oaks, CA 91403Off Market
- $1,860,8004 bd4 ba2k sqft4725 Burnet Ave, Sherman Oaks, CA 91403Off Market
- $790,5001 bd1 ba800 sqft4731 Columbus Ave, Sherman Oaks, CA 91403Off Market
Nearby schools
GreatSchools rating
- 8/10Sherman Oaks Elementary Charter SchoolGrades: K-5Distance: 0.6 mi
- 6/10Van Nuys Middle SchoolGrades: 6-8Distance: 1.1 mi
- 8/10Van Nuys Senior High SchoolGrades: 9-12Distance: 2.3 mi
Get a cash offer in 3 minutes
- California
- Los Angeles County
- Los Angeles
- 91403
- Sherman Oaks
- 4730 Columbus Ave