Welcome to 4730 Coyote Lakes Cir., a meticulously maintained RANCH with a FULL FINISHED WALKOUT BASEMENT, located in the exclusive LAKES OF BOULDER RIDGE community. Nestled alongside the scenic 23rd TEE BOX at BOULDER RIDGE COUNTRY CLUB a private club where memberships are available but not required to live here, this home offers panoramic views and an exceptional setting for both relaxation and entertainment. The main level boasts 2 bedrooms, 2 full baths, a den/office, and a convenient laundry room. Step outside onto the SUNDECK or unwind in the SCREENED-IN PORCH, perfect for enjoying your morning coffee or hosting summer gatherings while soaking in the golf course views. On the lower level, the FINISHED WALKOUT BASEMENT adds a spacious entertainment area, a cozy sitting area, a full bathroom, and a large storage area-perfect for guests or family gatherings. This space provides FLEXIBILITY TO CUSTOMIZE for your needs, whether it's for a MEDIA ROOM, GYM, or IN-LAW SUITE. Home is MOVE-IN READY. Situated close to shopping, dining, and entertainment options, this home combines the privacy of a serene golf course setting with the convenience of nearby amenities. Enjoy the charm of this turnkey home, designed for comfort and style in every season. NEW RECENTLY REPLACED : Furnace, Drive way, Gutter Guards, and more.
Closed
$525,000
4730 Coyote Lakes Cir, Lake In The Hills, IL 60156
2beds
3,910sqft
Duplex, Single Family Residence
Built in 2005
-- sqft lot
$583,200 Zestimate®
$134/sqft
$2,408 Estimated rent
Home value
$583,200
$548,000 - $624,000
$2,408/mo
Zestimate® history
Owner options
List your home for rent
$2,408/mo
Rent Zestimate®
Find your next renter with Zillow Rental Manager. Plus, with online applications, you can quickly screen prospective tenants – for free.
$2,408/mo
Rent Zestimate®
Refinance and save
$4,055/mo
Est. payment
Refinancing to a lower rate could help reduce your monthly payments and save thousands over the life of the loan.
$4,055/mo
Est. payment
Explore your selling options
Work with a Zillow partner agent
Leverage their expertise and Zillow's premium Showcase listings to get your home seen by more buyers.
Get startedList with your own agent
Get your home in front of millions of buyers by listing it on Zillow.
Learn how to do itSell it yourself
Take full control of how buyers see your home on Zillow by listing For Sale by Owner (FSBO).
List your homeWhat's special
Panoramic viewsEntertainment areaCozy sitting areaFinished walkout basementScreened-in porch
Zillow last checked:
Listing updated:
Listed by:
Michael Grebenick 847-312-3386,
Coldwell Banker Realty
Bought with:
Michelle Mackey
Baird & Warner
Source: MRED as distributed by MLS GRID,MLS#: 12192696
Facts & features
Interior
Bedrooms & bathrooms
- Bedrooms: 2
- Bathrooms: 3
- Full bathrooms: 3
Rooms
- Room types: Screened Porch
Primary bedroom
- Features: Flooring (Carpet), Bathroom (Full, Double Sink, Tub & Separate Shwr)
- Level: Main
- Area: 272 Square Feet
- Dimensions: 17X16
Bedroom 2
- Features: Flooring (Carpet)
- Level: Main
- Area: 224 Square Feet
- Dimensions: 16X14
Dining room
- Features: Flooring (Hardwood)
- Level: Main
- Area: 180 Square Feet
- Dimensions: 15X12
Family room
- Features: Flooring (Carpet)
- Level: Basement
- Area: 589 Square Feet
- Dimensions: 31X19
Kitchen
- Features: Flooring (Hardwood)
- Level: Main
- Area: 304 Square Feet
- Dimensions: 19X16
Laundry
- Features: Flooring (Other)
- Level: Main
- Area: 80 Square Feet
- Dimensions: 10X8
Living room
- Features: Flooring (Carpet), Window Treatments (Blinds)
- Level: Main
- Area: 320 Square Feet
- Dimensions: 20X16
Screened porch
- Level: Main
- Area: 192 Square Feet
- Dimensions: 12X16
Heating
- Natural Gas
Cooling
- Central Air
Appliances
- Included: Gas Water Heater
- Laundry: Main Level, Gas Dryer Hookup, Sink
Features
- Cathedral Ceiling(s), 1st Floor Bedroom, 1st Floor Full Bath, Storage, Walk-In Closet(s), High Ceilings
- Flooring: Hardwood, Carpet, Wood
- Windows: Screens
- Basement: Finished,Exterior Entry,Concrete,Rec/Family Area,Storage Space,Full,Walk-Out Access
- Number of fireplaces: 2
- Fireplace features: Wood Burning, Gas Log, Family Room, Basement
Interior area
- Total structure area: 3,910
- Total interior livable area: 3,910 sqft
Property
Parking
- Total spaces: 2
- Parking features: Asphalt, Garage Door Opener, Garage, On Site, Garage Owned, Attached
- Attached garage spaces: 2
- Has uncovered spaces: Yes
Accessibility
- Accessibility features: No Disability Access
Features
- Patio & porch: Deck, Screened
- Has view: Yes
- View description: Back of Property
- Has water view: Yes
- Water view: Back of Property
Lot
- Size: 6,088 Square Feet
Details
- Additional structures: None
- Parcel number: 1825176026
- Special conditions: None
- Other equipment: Water-Softener Owned, TV-Cable, Ceiling Fan(s), Sump Pump
Construction
Type & style
- Home type: MultiFamily
- Property subtype: Duplex, Single Family Residence
Materials
- Brick, Cedar
- Foundation: Concrete Perimeter
- Roof: Asphalt
Condition
- New construction: No
- Year built: 2005
Details
- Builder model: ASHTON
Utilities & green energy
- Electric: 200+ Amp Service
- Water: Public
Community & HOA
Community
- Security: Carbon Monoxide Detector(s)
- Subdivision: Lakes Of Boulder Ridge
HOA
- Has HOA: Yes
- Services included: Insurance, Lawn Care, Scavenger, Snow Removal
- HOA fee: $189 monthly
Location
- Region: Lake In The Hills
Financial & listing details
- Price per square foot: $134/sqft
- Tax assessed value: $484,167
- Annual tax amount: $11,015
- Date on market: 10/23/2024
- Listing terms: Cash
- Ownership: Fee Simple w/ HO Assn.
Price history
| Date | Event | Price |
|---|---|---|
| 3/5/2025 | Sold | $525,000-2.8%$134/sqft |
Source:  MRED as distributed by MLS GRID #12192696 Report a problem MRED as distributed by MLS GRID #12192696 Report a problem | ||
| 1/25/2025 | Contingent | $539,900$138/sqft |
Source: MRED as distributed by MLS GRID #12192696 Report a problem | ||
| 11/5/2024 | Price change | $539,900-1.8%$138/sqft |
Source: MRED as distributed by MLS GRID #12192696 Report a problem | ||
| 10/23/2024 | Listed for sale | $549,900+35%$141/sqft |
Source: MRED as distributed by MLS GRID #12192696 Report a problem | ||
| 12/23/2005 | Sold | $407,231$104/sqft |
Source: Public Record Report a problem | ||
Public tax history
| Year | Property taxes | Tax assessment |
|---|---|---|
| 2024 | -- | $161,389 +4% |
| 2023 | -- | $155,180 +9.8% |
| 2022 | $11,015 +3.4% | $141,304 +6.2% |
| 2021 | $10,649 +1.4% | $133,080 +2.7% |
| 2020 | $10,498 | $129,531 -7.4% |
| 2019 | -- | $139,839 +3.7% |
| 2018 | $11,317 +1.3% | $134,898 +6.1% |
| 2017 | $11,174 -0.7% | $127,130 +5.2% |
| 2016 | $11,252 | $120,869 +24.6% |
| 2013 | $11,252 | $96,995 -17.4% |
| 2011 | -- | $117,408 +5.3% |
| 2010 | -- | $111,488 -27.4% |
| 2009 | -- | $153,571 |
| 2008 | -- | $153,571 +7.9% |
| 2006 | -- | $142,300 |
Find assessor info on the county website
Neighborhood: 60156
Nearby homes
- $557,2003 bd2 ba1.9k sqft4740 Coyote Lakes Cir, Lake In The Hills, IL 60156Off Market

- $672,1003 bd3 ba4.6k sqft4720 Coyote Lakes Cir, Lake In The Hills, IL 60156Off Market

- $598,8003 bd3 ba4.6k sqft4750 Coyote Lakes Cir, Lake In The Hills, IL 60156Off Market
- $594,7002 bd3 ba3.6k sqft4710 Coyote Lakes Cir, Lake In The Hills, IL 60156Off Market
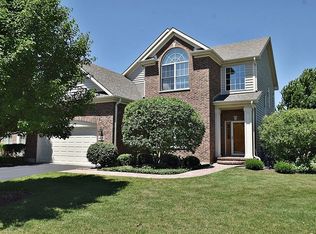
- $617,5003 bd3 ba3.9k sqft4775 Coyote Lakes Cir, Lake In The Hills, IL 60156Off Market
- $622,800-- bd-- ba2.3k sqft4785 Coyote Lakes Cir, Lake In The Hills, IL 60156Off Market
- $702,2003 bd3 ba4.6k sqft4765 Coyote Lakes Cir, Lake In The Hills, IL 60156Off Market
- $576,000-- bd-- ba2.1k sqft4795 Coyote Lakes Cir, Lake In The Hills, IL 60156Off Market
Nearby schools
GreatSchools rating
- 9/10Conley Elementary SchoolGrades: 3-5Distance: 1.3 mi
- 7/10Heineman Middle SchoolGrades: 6-8Distance: 1.1 mi
- 8/10Huntley High SchoolGrades: 9-12Distance: 5.2 mi
Schools provided by the listing agent
- Elementary: Conley Elementary School
- Middle: Heineman Middle School
- High: Huntley High School
- District: 158
Source: MRED as distributed by MLS GRID. This data may not be complete. We recommend contacting the local school district to confirm school assignments for this home.
Get a cash offer in 3 minutes
Find out how much your home could sell for in as little as 3 minutes with a no-obligation cash offer.
Estimated market value
$583,200
Get a cash offer in 3 minutes
Find out how much your home could sell for in as little as 3 minutes with a no-obligation cash offer.
Estimated market value
$583,200
- Illinois
- McHenry County
- Lake in the Hills
- 60156
- 4730 Coyote Lakes Cir
Nearby cities
Nearby zip codes
Other Lake in the Hills Topics
- Apartments for Rent in 60156
- Houses for Sale in 60156
- Houses for Rent in 60156
- 60156 Real Estate
- Lake in the Hills Condos
- Houses for Sale in Lake in the Hills
- Newest Listings in Lake in the Hills
- Lake in the Hills Home Values
- Lake in the Hills Real Estate Agents
- Lake in the Hills Refinance
- Lake in the Hills Mortgage Rates
