Skip main navigation
Off market
  • Zestimate®
    $435,700

    4730 Crested Butte Trl, Rockford, IL 61114

    3beds
    2,593sqft
    SingleFamily
    Built in 1994
    0.61 Acres Lot
    $435,700 Zestimate®
    $168/sqft
    $3,624 Estimated rent

    Home value

    $435,700

    $414,000 - $457,000

    $3,624/mo

    Zestimate® history
    Loading
    Loading...

    Owner options

    List your home for rent

    $3,624/mo

    Rent Zestimate®

    Find your next renter with Zillow Rental Manager. Plus, with online applications, you can quickly screen prospective tenants – for free.

    Learn more

    $3,624/mo

    Rent Zestimate®

    Refinance and save

    $3,348/mo

    Est. payment

    Refinancing to a lower rate could help reduce your monthly payments and save thousands over the life of the loan.

    See today's rates

    $3,348/mo

    Est. payment

    Explore your selling options

    Work with a Zillow partner agent

    Leverage their expertise and Zillow's premium Showcase listings to get your home seen by more buyers.

    Get started

    List with your own agent

    Get your home in front of millions of buyers by listing it on Zillow.

    Learn how to do it

    Sell it yourself

    Take full control of how buyers see your home on Zillow by listing For Sale by Owner (FSBO).

    List your home

    What's special

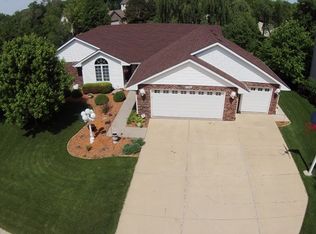
    Contemporary home with mid-century modern touches on a beautifully landscaped lot with over 3500 sq ft of living space in this fully exposed three story. The living room features vaulted ceiling, large windows with recessed lighting and gleaming Brazilian Mahogany floors through out main floor. Main floor office with a French door entry and crown molding, across from formal dining room. Expansive kitchen has granite center island & Corian around perimeter, walk-in pantry, pull out shelves & newer stainless steel appliances. Kitchen also features a see through gas fireplace to living room. Attached great room which can be used as a breakfast nook w/soaring ceilings and bay windows. Main floor master with a generously sized walk-in closet, and attached full bathroom with dual vanities, oversized Whirlpool tub, and separate shower. The upstairs features 2 large bedrooms (1 with walk-in closet & 1 with double door closet) that share a Jack and Jill full bath. The walk out finished basement creates endless possibilities for more living space, and is ideal for entertaining w/gorgeous Cherry Bar & tons of cabinets plus carpeting. Basement has a full bath, and finished room with walk-in closet and tons of designated storage areas. Other features of this home include: a heated three car garage with plenty of storage, an in-ground sprinkler system, a central vac, 6 panel doors, reverse osmosis, deck & 14 cable outlets. Market is hot, home is priced to sell based on all recent updates. Contact Sarah at (331) 431-9492!

    This property is not currently displayed as for sale or rent on Zillow. This may be different from what's on other websites or public sources.

    Facts & features

    Interior

    Bedrooms & bathrooms
    • Bedrooms: 3
    • Bathrooms: 1
    • Full bathrooms: 3
    • 1/2 bathrooms: 1
    Heating
    • Forced air, Other, Gas
    Cooling
    • Central
    Appliances
    • Included: Dishwasher, Dryer, Garbage disposal, Microwave, Range / Oven, Refrigerator, Washer
    Features
    • Flooring: Tile, Carpet, Hardwood, Linoleum / Vinyl
    • Basement: Finished
    • Has fireplace: Yes
    Interior area
    • Total interior livable area: 2,593 sqft

    Property

    Parking
    • Total spaces: 3
    • Parking features: Garage - Attached
    Features
    • Exterior features: Stone, Vinyl, Brick
    Lot
    • Size: 0.61 Acres
    Details
    • Parcel number: 1205451025

    Construction

    Type & style
    • Home type: SingleFamily
    Materials
    • Other
    • Roof: Asphalt
    Condition
    • Year built: 1994

    Utilities & green energy

    • Sewer: Sewer-Public

    Community & HOA

    Location
    • Region: Rockford

    Financial & listing details

    • Price per square foot: $168/sqft
    • Tax assessed value: $430,827
    • Annual tax amount: $12,150

    Price history

    DateEventPrice
    10/16/2023Sold$382,500+6.3%$148/sqft
    Source: NorthWest Illinois Alliance of REALTORS® #202304979 Report a problem
    9/6/2023Pending sale$360,000$139/sqft
    Source: NorthWest Illinois Alliance of REALTORS® #202304979 Report a problem
    8/28/2023Listed for sale$360,000-15.3%$139/sqft
    Source: NorthWest Illinois Alliance of REALTORS® #202304979 Report a problem
    2/22/2022Listing removed--
    Source: Owner Report a problem
    2/15/2022Listed for sale$425,000+39.3%$164/sqft
    Source: Owner Report a problem
    6/22/2021Sold$305,000-6.1%$118/sqft
    Source: Public Record Report a problem
    5/26/2021Pending sale$324,900$125/sqft
    Source: Owner Report a problem
    5/22/2021Listed for sale$324,900+28.7%$125/sqft
    Source: Owner Report a problem
    6/21/2018Sold$252,500-2.8%$97/sqft
    Source: Public Record Report a problem
    4/30/2018Pending sale$259,900$100/sqft
    Source: Berkshire Hathaway HomeServices Crosby Starck RE #201802057 Report a problem
    4/25/2018Listed for sale$259,900+3.3%$100/sqft
    Source: Berkshire Hathaway HomeServices Crosby Starck RE #201802057 Report a problem
    10/4/1999Sold$251,500$97/sqft
    Source: Public Record Report a problem

    Public tax history

    YearProperty taxesTax assessment
    2025$12,150 +4.3%$143,609 +11.4%
    2024$11,644 +4.2%$128,878 +13.4%
    2023$11,177 +2.4%$113,639 +11.9%
    2022$10,919 $101,572 +9.1%
    2021-- $93,134 +5.8%
    2020$10,550 +1.1%$88,045 +4.9%
    2019$10,438 +11.6%$83,916 +9.6%
    2018$9,352 +1.7%$76,538 +4.5%
    2017$9,196 $73,249 +1.9%
    2016$9,196 $71,876
    2015$9,196 -1.2%$71,876 -0.9%
    2014$9,312 -6.5%$72,546 -24.7%
    2009$9,962 $96,359 +0%
    2007-- $96,332 -4.4%
    2006-- $100,792 +4.8%
    2005-- $96,221 +16.8%
    2004-- $82,415 +4.6%
    2003-- $78,753 -7%
    2001-- $84,725 +2.5%
    2000-- $82,681 +10.6%
    1999-- $74,745
    Find assessor info on the county website

    Neighborhood: 61114

    Nearby schools

    GreatSchools rating
    Schools provided by the listing agent
    • High: Guilford High School
    • District: Rockford 205

    Source: The MLS. This data may not be complete. We recommend contacting the local school district to confirm school assignments for this home.

    Get a cash offer in 3 minutes
    Find out how much your home could sell for in as little as 3 minutes with a no-obligation cash offer.
    Estimated market value

    $435,700

    Get a cash offer in 3 minutes
    Find out how much your home could sell for in as little as 3 minutes with a no-obligation cash offer.
    Estimated market value

    $435,700