<P>SIGHT-UNSEEN OFFER RECEIVED 4/11/2025. DEADLINE FOR OTHER SIGHT-UNSEEN OFFERS IS 4/12/2025 @ NOON.<P> <P>Mid-Century Modern Meets an Oasis of Seclusion<P> <P>Welcome to your dream home nestled on a private 3.14-acre lot where tranquility meets modern living! This gorgeous 3-bedroom, 3-bathroom house offers 2,940 square feet of thoughtfully designed living space that captures the essence of mid-century modern style.<P> Step inside and be greeted by impressive cathedral ceilings on the first floor, where sunlight pours in through strategically placed windows, creating a bright and inviting atmosphere throughout the day. The modern kitchen is a chef's delight featuring stunning countertops that serve as both functional workspace and conversation piece. Upstairs, the lofted primary bedroom suite offers a peaceful sanctuary away from the hustle and bustle of daily life. Outside, summer fun awaits with a beautiful inground pool surrounded by extensive hardscaping—perfect for entertaining or simply unwinding after a long day. The secluded lot provides privacy while still being conveniently located. Did we mention this home is secluded? Situated on a 3.14 acre mostly wooded lot, you'll never be short on visual of local wildlife as well as privacy. The fenced Inground Pool and adjacent wooded area of the lot provide both privacy and tranquility. The Perfect Entertainment Homestead! Nearby amenities include Lighthouse Christian School, convenient public transportation, Dottie's Family Market for your grocery needs, and outdoor recreation at Big R Bird Ranch. This rare combination of privacy, spacious living, and an outdoor oasis makes this property truly special. Schedule your private tour today!
Sold for $550,000
$550,000
4730 Deer Run Dr, Dover, PA 17315
3beds
2,940sqft
Single Family Residence
Built in 1988
3.19 Acres Lot
$577,500 Zestimate®
$187/sqft
$2,494 Estimated rent
Home value
$577,500
$537,000 - $624,000
$2,494/mo
Zestimate® history
Owner options
List your home for rent
$2,494/mo
Rent Zestimate®
Find your next renter with Zillow Rental Manager. Plus, with online applications, you can quickly screen prospective tenants – for free.
$2,494/mo
Rent Zestimate®
Refinance and save
$3,756/mo
Est. payment
Refinancing to a lower rate could help reduce your monthly payments and save thousands over the life of the loan.
$3,756/mo
Est. payment
Explore your selling options
Work with a Zillow partner agent
Leverage their expertise and Zillow's premium Showcase listings to get your home seen by more buyers.
Get startedList with your own agent
Get your home in front of millions of buyers by listing it on Zillow.
Learn how to do itSell it yourself
Take full control of how buyers see your home on Zillow by listing For Sale by Owner (FSBO).
List your homeWhat's special
Zillow last checked:
Listing updated:
Listed by:
John P. Russell 717-317-7749,
BrokersRealty.com-Harrisburg Regional Office
Bought with:
Stacy Smires, RS368497
Iron Valley Real Estate of York County
Source: Bright MLS,MLS#: PAYK2079560
Facts & features
Interior
Bedrooms & bathrooms
- Bedrooms: 3
- Bathrooms: 3
- Full bathrooms: 3
- Main level bathrooms: 1
Basement
- Area: 0
Heating
- Heat Pump, Wood Stove, Electric, Wood, Oil
Cooling
- Central Air, Electric
Appliances
- Included: Oven/Range - Gas, Refrigerator, Washer, Dryer, Dishwasher, Microwave, Electric Water Heater
- Laundry: Main Level
Features
- Butlers Pantry, Breakfast Area, Crown Molding, Family Room Off Kitchen, Open Floorplan, Eat-in Kitchen, Kitchen - Gourmet, Primary Bath(s), Walk-In Closet(s), Other, Dry Wall, Cathedral Ceiling(s)
- Flooring: Hardwood, Ceramic Tile, Carpet, Wood
- Windows: Window Treatments
- Has basement: No
- Number of fireplaces: 1
- Fireplace features: Wood Burning Stove
Interior area
- Total structure area: 2,940
- Total interior livable area: 2,940 sqft
- Finished area above ground: 2,940
- Finished area below ground: 0
Property
Parking
- Total spaces: 14
- Parking features: Storage, Garage Faces Side, Garage Door Opener, Inside Entrance, Oversized, Other, Asphalt, Crushed Stone, Lighted, Driveway, Paved, Private, Attached, Detached, Off Street
- Attached garage spaces: 6
- Uncovered spaces: 8
Accessibility
- Accessibility features: None
Features
- Levels: Two
- Stories: 2
- Patio & porch: Patio, Deck
- Exterior features: Boat Storage, Storage, Other
- Has private pool: Yes
- Pool features: Fenced, In Ground, Private
- Has spa: Yes
- Spa features: Bath
- Fencing: Aluminum
- Has view: Yes
- View description: Panoramic, Trees/Woods, Other
Lot
- Size: 3.19 Acres
- Features: Mountain
Details
- Additional structures: Above Grade, Below Grade, Outbuilding
- Parcel number: 240002200300000000
- Zoning: RESIDENTIAL
- Special conditions: Standard
Construction
Type & style
- Home type: SingleFamily
- Architectural style: Colonial
- Property subtype: Single Family Residence
Materials
- Vinyl Siding, Aluminum Siding
- Foundation: Slab
- Roof: Asphalt,Shingle
Condition
- New construction: No
- Year built: 1988
Utilities & green energy
- Electric: 200+ Amp Service
- Sewer: Private Sewer, Private Septic Tank
- Water: Well
Community & HOA
Community
- Security: Carbon Monoxide Detector(s), Smoke Detector(s)
- Subdivision: None Available
HOA
- Has HOA: Yes
- Services included: Road Maintenance
- HOA fee: $86 annually
Location
- Region: Dover
- Municipality: DOVER TWP
Financial & listing details
- Price per square foot: $187/sqft
- Tax assessed value: $244,970
- Annual tax amount: $8,036
- Date on market: 4/13/2025
- Listing agreement: Exclusive Right To Sell
- Listing terms: Cash,Conventional,VA Loan,FHA
- Inclusions: All Appliances, Washer, Dryer, Hot Tub, All Swimming Pool Equipment
- Ownership: Fee Simple
Price history
| Date | Event | Price |
|---|---|---|
| 5/2/2025 | Sold | $550,000+3.8%$187/sqft |
Source:  Bright MLS #PAYK2079560 Report a problem Bright MLS #PAYK2079560 Report a problem | ||
| 4/13/2025 | Pending sale | $530,000+3.9%$180/sqft |
Source: Bright MLS #PAYK2079560 Report a problem | ||
| 6/17/2022 | Sold | $510,000+13.4%$173/sqft |
Source: Bright MLS #PAYK2019396 Report a problem | ||
| 4/20/2022 | Pending sale | $449,900$153/sqft |
Source: Bright MLS #PAYK2019396 Report a problem | ||
| 4/18/2022 | Contingent | $449,900$153/sqft |
Source: Bright MLS #PAYK2019396 Report a problem | ||
| 4/15/2022 | Listed for sale | $449,900$153/sqft |
Source: Bright MLS #PAYK2019396 Report a problem | ||
Public tax history
Tax history is unavailable.
Neighborhood: 17315
Nearby homes
- $460,1004 bd2 ba2.2k sqft991 Cherry Orchard Rd, Dover, PA 17315Off Market
- $501,1004 bd2 ba2.2k sqft1021 Cherry Orchard Rd, Dover, PA 17315Off Market
- $602,1003 bd2 ba1.4k sqft1251A Cherry Orchard Rd, Dover, PA 17315Off Market
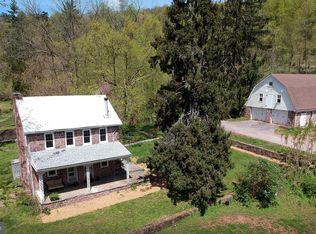
- $498,2004 bd3 ba2.9k sqft1020 Cherry Orchard Rd, Dover, PA 17315Off Market
- $470,2004 bd2 ba2k sqft961 Cherry Orchard Rd, Dover, PA 17315Off Market
- $502,4003 bd2 ba3.3k sqft990 Cherry Orchard Rd, Dover, PA 17315Off Market
- $513,3004 bd2 ba2.7k sqft1051 Cherry Orchard Rd, Dover, PA 17315Off Market
- $450,000-- bd-- ba-- sqft4611 Appoloosa Dr, Dover, PA 17315Off Market
Nearby schools
GreatSchools rating
- 7/10Dover Area El SchoolGrades: K-5Distance: 2.5 mi
- 5/10Dover Area Middle SchoolGrades: 6-8Distance: 3 mi
- 6/10Dover Area High SchoolGrades: 9-12Distance: 3 mi
Schools provided by the listing agent
- Elementary: North Salem
- Middle: Dover Area Intrmd
- High: Dover Area
- District: Dover Area
Source: Bright MLS. This data may not be complete. We recommend contacting the local school district to confirm school assignments for this home.


Get pre-qualified for a loan
At Zillow Home Loans, we can pre-qualify you in as little as 5 minutes with no impact to your credit score.An equal housing lender. NMLS #10287.
Sell for more on Zillow
Get a Zillow Showcase℠ listing at no additional cost and you could sell for .
$577,500
2% more
+$11,550
With Zillow Showcase(estimated)
$589,050
- Pennsylvania
- York County
- Dover
- 17315
- 4730 Deer Run Dr
Nearby cities
Nearby neighborhoods
Nearby zip codes
Other Dover Topics
