Welcome to one of the largest properties in the prestigious Estates of Westover Hills! Situated on nearly an acre corner lot in a gated community where every home sits on at least half an acre, this two-story gem offers both space and privacy. Enjoy incredible views of Northwest San Antonio's rolling hills from the second-story balconies. The home features a durable metal roof, vaulted ceilings, abundant natural light, and an inviting living room with a cozy fireplace, open to the kitchen. The kitchen boasts a center island for meal prep, a seating peninsula, under-cabinet lighting, and a convenient half bath for guests on the main level. The upstairs layout provides added privacy, with guest bedrooms separated from the expansive primary suite. The primary suite offers a private balcony, a spacious retreat area, and a large en-suite bath. A second-level laundry room adds convenience. The outdoor space is an entertainer's dream, with a large backyard featuring multiple covered patios, mature oak trees, and privacy bushes surrounding the property. A built-in BBQ grill completes the outdoor living experience, perfect for gatherings or quiet evenings. Homes in this neighborhood rarely come on the market, especially on a lot this size and so close to town. Don't miss the opportunity to own this exceptional property!
Sold
Price Unknown
4730 DEL MAR TRL, San Antonio, TX 78251
4beds
2,536sqft
Single Family Residence
Built in 2001
0.74 Acres Lot
$486,100 Zestimate®
$--/sqft
$2,363 Estimated rent
Home value
$486,100
$452,000 - $525,000
$2,363/mo
Zestimate® history
Owner options
List your home for rent
$2,363/mo
Rent Zestimate®
Find your next renter with Zillow Rental Manager. Plus, with online applications, you can quickly screen prospective tenants – for free.
$2,363/mo
Rent Zestimate®
Refinance and save
$110/mo
Est. payment
Refinancing to a lower rate could help reduce your monthly payments and save thousands over the life of the loan.
$110/mo
Est. payment
Explore your selling options
Work with a Zillow partner agent
Leverage their expertise and Zillow's premium Showcase listings to get your home seen by more buyers.
Get startedList with your own agent
Get your home in front of millions of buyers by listing it on Zillow.
Learn how to do itSell it yourself
Take full control of how buyers see your home on Zillow by listing For Sale by Owner (FSBO).
List your homeWhat's special
Cozy fireplacePrivate balconyMature oak treesPrivacy bushesBuilt-in bbq grillAbundant natural lightSpacious retreat area
Zillow last checked:
Listing updated:
Listed by:
Tre Serrano TREC #687355 (855) 450-0442,
Real Broker, LLC
Source: LERA MLS,MLS#: 1826300
Facts & features
Interior
Bedrooms & bathrooms
- Bedrooms: 4
- Bathrooms: 3
- Full bathrooms: 2
- 1/2 bathrooms: 1
Primary bedroom
- Level: Upper
- Area: 357
- Dimensions: 21 x 17
Bedroom 2
- Area: 144
- Dimensions: 12 x 12
Bedroom 3
- Area: 132
- Dimensions: 12 x 11
Bedroom 4
- Area: 132
- Dimensions: 12 x 11
Primary bathroom
- Features: Tub/Shower Separate, Double Vanity
- Area: 169
- Dimensions: 13 x 13
Dining room
- Area: 144
- Dimensions: 12 x 12
Family room
- Area: 256
- Dimensions: 16 x 16
Kitchen
- Area: 130
- Dimensions: 13 x 10
Living room
- Area: 180
- Dimensions: 15 x 12
Heating
- Central, Natural Gas
Cooling
- Two Central
Appliances
- Included: Built-In Oven, Self Cleaning Oven, Microwave, Range, Disposal, Dishwasher, Plumbed For Ice Maker, Water Softener Owned, Gas Water Heater
- Laundry: Upper Level, Washer Hookup, Dryer Connection
Features
- One Living Area, Separate Dining Room, Eat-in Kitchen, Kitchen Island, Breakfast Bar, All Bedrooms Upstairs, Open Floorplan, High Speed Internet, Walk-In Closet(s), Ceiling Fan(s), Chandelier
- Flooring: Ceramic Tile, Wood
- Windows: Double Pane Windows, Window Coverings
- Has basement: No
- Number of fireplaces: 1
- Fireplace features: Living Room, Gas
Interior area
- Total structure area: 2,536
- Total interior livable area: 2,536 sqft
Property
Parking
- Total spaces: 2
- Parking features: Two Car Garage
- Garage spaces: 2
Features
- Levels: Two
- Stories: 2
- Patio & porch: Covered, Deck
- Exterior features: Barbecue, Gas Grill, Sprinkler System, Rain Gutters, Lighting, Outdoor Kitchen
- Pool features: None
Lot
- Size: 0.74 Acres
- Features: 1/2-1 Acre, Curbs
- Residential vegetation: Mature Trees
Details
- Additional structures: Gazebo
- Parcel number: 176390010600
Construction
Type & style
- Home type: SingleFamily
- Property subtype: Single Family Residence
Materials
- Brick, 3 Sides Masonry
- Foundation: Slab
- Roof: Metal
Condition
- Pre-Owned
- New construction: No
- Year built: 2001
Details
- Builder name: Whitestone
Utilities & green energy
- Electric: CPS
- Sewer: HUTCHINSON, Aerobic Septic
- Water: SAWS
- Utilities for property: Cable Available
Community & HOA
Community
- Security: Smoke Detector(s), Security System Owned, Prewired, Controlled Access
- Subdivision: Estates Of Westover
HOA
- Has HOA: Yes
- HOA fee: $110 quarterly
- HOA name: ESTATES OF WESTOVER HILLS HOMEOWNERS ASSOC., INC.
Location
- Region: San Antonio
Financial & listing details
- Tax assessed value: $488,010
- Annual tax amount: $10,921
- Date on market: 11/30/2024
- Cumulative days on market: 136 days
- Listing terms: Conventional,FHA,VA Loan,Cash,Other
- Road surface type: Paved
Price history
| Date | Event | Price |
|---|---|---|
| 4/25/2025 | Sold | -- |
Source:  LERA MLS #1826300 Report a problem LERA MLS #1826300 Report a problem | ||
| 4/15/2025 | Pending sale | $515,000$203/sqft |
Source: LERA MLS #1826300 Report a problem | ||
| 4/4/2025 | Contingent | $515,000$203/sqft |
Source: LERA MLS #1826300 Report a problem | ||
| 1/23/2025 | Price change | $515,000-2.6%$203/sqft |
Source: LERA MLS #1826300 Report a problem | ||
| 11/30/2024 | Listed for sale | $529,000+70.6%$209/sqft |
Source: LERA MLS #1826300 Report a problem | ||
| 2/22/2016 | Sold | -- |
Source: LERA MLS #1152386 Report a problem | ||
| 12/17/2015 | Listed for sale | $310,000$122/sqft |
Source: Keller Williams - San Antonio Legacy Group #1152386 Report a problem | ||
Public tax history
| Year | Property taxes | Tax assessment |
|---|---|---|
| 2025 | $8,667 +5% | $488,010 +8.1% |
| 2024 | $8,251 +9.6% | $451,316 +10% |
| 2023 | $7,526 -9.4% | $410,287 +10% |
| 2022 | $8,305 +0.1% | $372,988 +10% |
| 2021 | $8,297 | $339,080 +1.5% |
| 2020 | $8,297 +5% | $334,040 +5.6% |
| 2019 | $7,900 | $316,470 +10% |
| 2018 | $7,900 +1.4% | $287,700 -5.2% |
| 2017 | $7,791 -2.3% | $303,530 +2.2% |
| 2016 | $7,978 +21.9% | $297,080 +11.3% |
| 2015 | $6,545 | $266,805 +10% |
| 2014 | $6,545 | $242,550 +0% |
| 2013 | -- | $242,530 -0.6% |
| 2012 | -- | $244,100 -0.8% |
| 2011 | -- | $246,090 -0.8% |
| 2010 | -- | $248,080 -8.9% |
| 2009 | -- | $272,400 -4.5% |
| 2008 | -- | $285,120 +1.3% |
| 2007 | -- | $281,380 +10.4% |
| 2006 | -- | $254,970 +14.9% |
| 2005 | -- | $221,900 |
| 2004 | -- | -- |
| 2003 | -- | -- |
| 2002 | -- | -- |
Find assessor info on the county website
Neighborhood: 78251
Nearby homes
- $552,3004 bd4 ba3.2k sqft4726 Del Mar Trl, San Antonio, TX 78251Off Market
- $--4 bd3 ba2.9k sqft4727 Del Mar Trl, San Antonio, TX 78251Sold
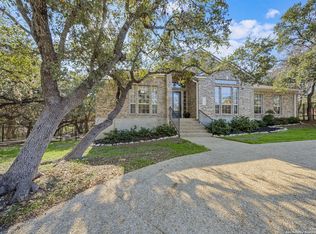
- $608,1004 bd3 ba2.6k sqft4711 Barons Ridge Dr, San Antonio, TX 78251Off Market
- $576,1005 bd3 ba2.9k sqft4611 Scenic Cir, San Antonio, TX 78251Off Market
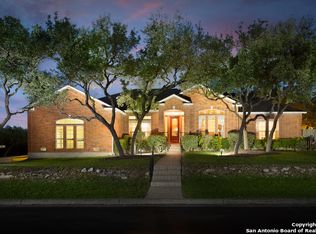
- $528,6004 bd2 ba2.8k sqft4722 Del Mar Trl, San Antonio, TX 78251Off Market
- $559,1003 bd2 ba2.8k sqft4707 Barons Ridge Dr, San Antonio, TX 78251Off Market
- $545,0004 bd2 ba2.8k sqft4714 Barons Ridge Dr, San Antonio, TX 78251Off Market
- $508,7004 bd2 ba2.5k sqft4715 Barons Ridge Dr, San Antonio, TX 78251Off Market
Nearby schools
GreatSchools rating
- 9/10Raba Elementary SchoolGrades: PK-5Distance: 1 mi
- 4/10Zachry Middle SchoolGrades: 6-8Distance: 1 mi
- 6/10Warren High SchoolGrades: 9-12Distance: 1.3 mi
Schools provided by the listing agent
- Elementary: Raba
- Middle: Zachry H. B.
- High: Warren
- District: Northside
Source: LERA MLS. This data may not be complete. We recommend contacting the local school district to confirm school assignments for this home.
Get a cash offer in 3 minutes
Find out how much your home could sell for in as little as 3 minutes with a no-obligation cash offer.
Estimated market value
$486,100
Get a cash offer in 3 minutes
Find out how much your home could sell for in as little as 3 minutes with a no-obligation cash offer.
Estimated market value
$486,100
- Texas
- Bexar County
- San Antonio
- 78251
- 4730 DEL MAR TRL
Nearby cities
Nearby neighborhoods
Nearby zip codes
Other San Antonio Topics
