Come take a look and fall in love with this charming three-bedroom, three-bath home in Meadow Park! Inside, you’re greeted by a light and bright den featuring vaulted ceilings and newer carpet—feel free to curl up with a good book! The spacious living room is filled with natural light, setting the perfect scene for entertaining or relaxing. And hosting dinner parties is a breeze in the spacious dining room! Of course, cooking for your next get-together (or just a Tuesday night) can easily be accomplished in the sprawling kitchen featuring granite countertops, ample storage, and bar seating. In the evening, you can retreat to your main-floor primary bedroom accented with vaulted ceilings and accompanied by an ensuite bathroom with double vanities, soaking tub, and a large walk-in closet. On the second floor, you'll find two more good-sized bedrooms and a shared bath. Sure to be equally impressive, the magical backyard includes a wraparound stamped patio with a custom gourmet grilling area, plus mature trees and gorgeous views of the open space behind the home. An oversized two-car attached garage, large laundry room with tons of storage, and owned solar panels complete this incredible home. You can also take a dip in the sparkling community pool on hot summer days. Don’t miss out on this stunner! American Home Shield Warranty (Shield Plus) included.
Sold for $535,000
$535,000
4730 E 125th Avenue, Thornton, CO 80241
3beds
1,661sqft
Single Family Residence
Built in 2000
6,300 Square Feet Lot
$515,200 Zestimate®
$322/sqft
$2,732 Estimated rent
Home value
$515,200
$489,000 - $541,000
$2,732/mo
Zestimate® history
Owner options
List your home for rent
$2,732/mo
Rent Zestimate®
Find your next renter with Zillow Rental Manager. Plus, with online applications, you can quickly screen prospective tenants – for free.
$2,732/mo
Rent Zestimate®
Refinance and save
$3,306/mo
Est. payment
Refinancing to a lower rate could help reduce your monthly payments and save thousands over the life of the loan.
$3,306/mo
Est. payment
Explore your selling options
Work with a Zillow partner agent
Leverage their expertise and Zillow's premium Showcase listings to get your home seen by more buyers.
Get startedList with your own agent
Get your home in front of millions of buyers by listing it on Zillow.
Learn how to do itSell it yourself
Take full control of how buyers see your home on Zillow by listing For Sale by Owner (FSBO).
List your homeWhat's special
Zillow last checked:
Listing updated:
Listed by:
Jennifer Masket-Valenta 720-987-0664 Jenmv@porchlightgroup.com,
Porchlight Real Estate Group
Bought with:
Elsa Blanchard, 100083066
RE/MAX Momentum
Source: REcolorado as distributed by MLS GRID,MLS#: 2242649
Facts & features
Interior
Bedrooms & bathrooms
- Bedrooms: 3
- Bathrooms: 3
- Full bathrooms: 2
- 1/2 bathrooms: 1
- Main level bathrooms: 2
- Main level bedrooms: 1
Primary bedroom
- Level: Main
- Area: 182 Square Feet
- Dimensions: 14 x 13
Bedroom
- Level: Upper
- Area: 99 Square Feet
- Dimensions: 11 x 9
Bedroom
- Level: Upper
- Area: 100 Square Feet
- Dimensions: 10 x 10
Primary bathroom
- Description: + Walk In Closet 9x4
- Level: Main
- Area: 72 Square Feet
- Dimensions: 8 x 9
Bathroom
- Level: Main
- Area: 21 Square Feet
- Dimensions: 3 x 7
Bathroom
- Level: Upper
- Area: 40 Square Feet
- Dimensions: 8 x 5
Dining room
- Level: Main
- Area: 99 Square Feet
- Dimensions: 9 x 11
Family room
- Level: Main
- Area: 210 Square Feet
- Dimensions: 15 x 14
Kitchen
- Level: Main
- Area: 121 Square Feet
- Dimensions: 11 x 11
Laundry
- Level: Main
- Area: 50 Square Feet
- Dimensions: 5 x 10
Living room
- Level: Main
- Area: 132 Square Feet
- Dimensions: 12 x 11
Heating
- Forced Air
Cooling
- Central Air
Appliances
- Included: Dishwasher, Disposal, Dryer, Microwave, Refrigerator, Self Cleaning Oven, Washer
Features
- Ceiling Fan(s), Granite Counters, High Ceilings, Open Floorplan, Primary Suite, Vaulted Ceiling(s), Walk-In Closet(s)
- Flooring: Carpet, Tile
- Basement: Crawl Space
Interior area
- Total structure area: 1,661
- Total interior livable area: 1,661 sqft
- Finished area above ground: 1,661
Property
Parking
- Total spaces: 2
- Parking features: Storage
- Attached garage spaces: 2
Features
- Levels: Two
- Stories: 2
- Patio & porch: Covered, Front Porch
- Exterior features: Garden, Private Yard, Rain Gutters
- Fencing: Full
Lot
- Size: 6,300 Square Feet
- Features: Open Space, Sprinklers In Front, Sprinklers In Rear
Details
- Parcel number: R0121047
- Special conditions: Standard
Construction
Type & style
- Home type: SingleFamily
- Property subtype: Single Family Residence
Materials
- Frame
- Roof: Composition
Condition
- Year built: 2000
Utilities & green energy
- Sewer: Public Sewer
- Water: Public
Community & HOA
Community
- Security: Smoke Detector(s)
- Subdivision: Meadow Park
HOA
- Has HOA: Yes
- Amenities included: Pool
- HOA fee: $116 quarterly
- HOA name: Advance HOA Management
- HOA phone: 303-482-2213
Location
- Region: Thornton
Financial & listing details
- Price per square foot: $322/sqft
- Tax assessed value: $490,000
- Annual tax amount: $2,865
- Date on market: 7/28/2023
- Listing terms: Cash,Conventional,FHA,VA Loan
- Exclusions: Seller's Personal Property.
- Ownership: Individual
Price history
| Date | Event | Price |
|---|---|---|
| 8/16/2023 | Sold | $535,000+30.5%$322/sqft |
Source:  REcolorado as distributed by MLS GRID #2242649 Report a problem REcolorado as distributed by MLS GRID #2242649 Report a problem | ||
| 4/6/2020 | Sold | $410,000+5.4%$247/sqft |
Source:  IRES as distributed by MLS GRID #905575 Report a problem IRES as distributed by MLS GRID #905575 Report a problem | ||
| 3/6/2020 | Pending sale | $389,000$234/sqft |
Source: Keller Williams Preferred Realty #3964444 Report a problem | ||
| 3/4/2020 | Listed for sale | $389,000+126.4%$234/sqft |
Source: Keller Williams-Preferred Rlty #905575 Report a problem | ||
| 11/7/2000 | Sold | $171,792$103/sqft |
Source: Public Record Report a problem | ||
Public tax history
| Year | Property taxes | Tax assessment |
|---|---|---|
| 2025 | $3,285 +1% | $30,630 -13.6% |
| 2024 | $3,252 +13.5% | $35,450 |
| 2023 | $2,865 -3.2% | $35,450 +36.3% |
| 2022 | $2,960 | $26,010 -2.8% |
| 2021 | -- | $26,750 +11.2% |
| 2020 | $2,675 | $24,050 -0.2% |
| 2019 | $2,675 +7% | $24,100 +10.9% |
| 2018 | $2,500 | $21,730 |
| 2017 | $2,500 | $21,730 +23.4% |
| 2016 | -- | $17,610 |
| 2015 | $1,892 | $17,610 +12.2% |
| 2014 | -- | $15,700 |
| 2013 | -- | $15,700 +1.9% |
| 2012 | -- | $15,410 |
| 2011 | -- | $15,410 -6.4% |
| 2010 | -- | $16,470 |
| 2009 | -- | $16,470 -5.8% |
| 2008 | -- | $17,490 |
| 2007 | -- | $17,490 +4.5% |
| 2006 | -- | $16,740 |
| 2005 | -- | $16,740 +6.4% |
| 2004 | -- | $15,730 |
| 2003 | $1,611 +2.3% | $15,730 -0.1% |
| 2002 | $1,575 +783.3% | $15,740 +831.4% |
| 2001 | $178 | $1,690 |
Find assessor info on the county website
Neighborhood: Meadow Park
Nearby homes
- $527,7003 bd3 ba2k sqft4720 E 125th Ave, Thornton, CO 80241Off Market
- $519,0003 bd3 ba1.9k sqft4740 E 125th Ave, Thornton, CO 80241Off Market
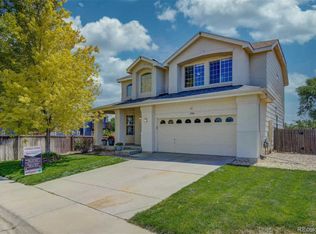
- $478,3003 bd3 ba1.3k sqft4710 E 125th Ave, Thornton, CO 80241Off Market
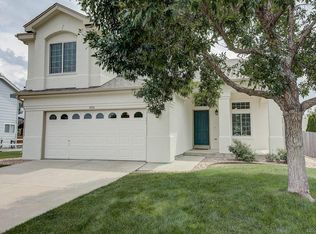
- $329,0002 bd1 ba960 sqft12481 Eudora St, Thornton, CO 80241Off Market
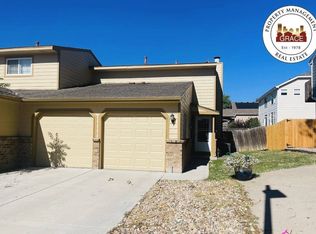
- $537,6003 bd3 ba1.9k sqft4731 E 125th Ave, Thornton, CO 80241Off Market
- $356,7003 bd2 ba1k sqft12485 Eudora St, Thornton, CO 80241Off Market
- $435,0003 bd2 ba1k sqft12491 Eudora St, Thornton, CO 80241Sold
- $488,6003 bd2 ba1.5k sqft4721 E 125th Ave, Thornton, CO 80241Off Market
Nearby schools
GreatSchools rating
- 5/10Skyview Elementary SchoolGrades: K-5Distance: 0.2 mi
- 3/10Shadow Ridge Middle SchoolGrades: 6-8Distance: 0.4 mi
- 8/10Horizon High SchoolGrades: 9-12Distance: 1.6 mi
Schools provided by the listing agent
- Elementary: Skyview
- Middle: Shadow Ridge
- High: Horizon
- District: Adams 12 5 Star Schl
Source: REcolorado as distributed by MLS GRID. This data may not be complete. We recommend contacting the local school district to confirm school assignments for this home.
Get a cash offer in 3 minutes
Find out how much your home could sell for in as little as 3 minutes with a no-obligation cash offer.
Estimated market value
$515,200
Get a cash offer in 3 minutes
Find out how much your home could sell for in as little as 3 minutes with a no-obligation cash offer.
Estimated market value
$515,200
- Colorado
- Adams County
- Thornton
- 80241
- Meadow Park
- 4730 E 125th Avenue
Nearby cities
Nearby neighborhoods
Nearby zip codes
Other Thornton Topics
