Skip main navigation
Sold
  • $305,000

    4730 E 71st St, Indianapolis, IN 46220

    3beds
    2,686sqft
    Residential, Single Family Residence
    Built in 1939
    1 Acres Lot
    $308,000 Zestimate®
    $114/sqft
    $2,122 Estimated rent

    Home value

    $308,000

    $290,000 - $326,000

    $2,122/mo

    Zestimate® history
    Loading
    Loading...

    Owner options

    List your home for rent

    $2,122/mo

    Rent Zestimate®

    Find your next renter with Zillow Rental Manager. Plus, with online applications, you can quickly screen prospective tenants – for free.

    Learn more

    $2,122/mo

    Rent Zestimate®

    Refinance and save

    $1,903/mo

    Est. payment

    Refinancing to a lower rate could help reduce your monthly payments and save thousands over the life of the loan.

    See today's rates

    $1,903/mo

    Est. payment

    Explore your selling options

    Work with a Zillow partner agent

    Leverage their expertise and Zillow's premium Showcase listings to get your home seen by more buyers.

    Get started

    List with your own agent

    Get your home in front of millions of buyers by listing it on Zillow.

    Learn how to do it

    Sell it yourself

    Take full control of how buyers see your home on Zillow by listing For Sale by Owner (FSBO).

    List your home

    What's special

    Freshly painted basementFull one acre lotGorgeous hardwood floors
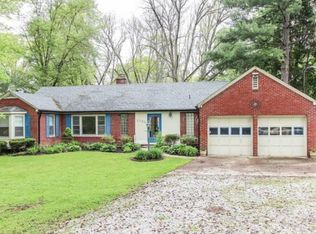
    Beautiful 3 bedroom ranch style home with a full one acre lot located between Dean & Allisonville Rds and NO HOA!! Full freshly painted basement for family play, storage, workshop, etc and ready to be finished! Gorgeous hard wood floors. Kitchen features has newer laminate flooring. You will not find a better looking woodburning masonry fireplace w/built in book shelf! Large windows provide lots of light! Formal dining room has wainscoating & chair rail for family gatherings or entertainment. Updated galley kitchen has ample cabinets and all kitchen appliances stay including a brand new refrigerator & dishwasher and gas range! There's a breezeway between the two car garage and the house. Seller spent $35,000 for the cement driveway that wraps around the garage to have a large open patio behind the house for family gatherings and a way to possibly building on the huge backyard. One acre lot w/partial fencing for play, pets, etc too! (When viewing the house, look to the neighbor's home on the left to see how far the lot goes back by seeing the neighbor's fence) HVAC system is approximately 5 years old! Washer & dryer stay! New wood deck & steps! Bath has new vanity, mirror and faucet! Huge basement has lots of shelving and a workbench too! REMEMBER, HUGE ONE ACRE LOT WITH NO HOA!!!

    Zillow last checked:

    Listing updated:

    Listing Provided by:

    Dale Hammond 317-626-9300,

    Carpenter, REALTORS®

    Bought with:

    Van Thawng

    eXp Realty, LLC

    Source: MIBOR as distributed by MLS GRID,MLS#: 22065898MLS Logo

    Facts & features

    Interior

    Bedrooms & bathrooms
    • Bedrooms: 3
    • Bathrooms: 1
    • Full bathrooms: 1
    • Main level bathrooms: 1
    • Main level bedrooms: 3
    Primary bedroom
    • Level: Main
    • Area: 143 Square Feet
    • Dimensions: 13X11
    Bedroom 2
    • Level: Main
    • Area: 143 Square Feet
    • Dimensions: 13X11
    Bedroom 3
    • Level: Main
    • Area: 143 Square Feet
    • Dimensions: 13X11
    Dining room
    • Level: Main
    • Area: 100 Square Feet
    • Dimensions: 10X10
    Kitchen
    • Level: Main
    • Area: 144 Square Feet
    • Dimensions: 12X12
    Laundry
    • Features: Other
    • Level: Basement
    • Area: 100 Square Feet
    • Dimensions: 10X10
    Living room
    • Level: Main
    • Area: 247 Square Feet
    • Dimensions: 19X13
    Heating
    • Forced Air, Natural Gas
    Cooling
    • Central Air
    Appliances
    • Included: Dishwasher, Dryer, Electric Water Heater, Disposal, Microwave, Gas Oven, Refrigerator, Washer
    Features
    • Attic Access, Built-in Features, Ceiling Fan(s), High Speed Internet
    • Windows: Wood Work Painted
    • Basement: Full,Unfinished
    • Attic: Access Only
    • Number of fireplaces: 1
    • Fireplace features: Living Room, Wood Burning
    Interior area
    • Total structure area: 2,686
    • Total interior livable area: 2,686 sqft
    • Finished area below ground: 0

    Property

    Parking
    • Total spaces: 2
    • Parking features: Attached
    • Attached garage spaces: 2
    • Details: Garage Parking Other(Other)
    Features
    • Levels: One
    • Stories: 1
    • Patio & porch: Breeze Way, Patio
    • Fencing: Fenced,Partial
    Lot
    • Size: 1 Acres
    • Features: City Lot, Rural - Subdivision, Mature Trees, Trees-Small (Under 20 Ft)
    Details
    • Parcel number: 490229128021000800
    • Horse amenities: None

    Construction

    Type & style
    • Home type: SingleFamily
    • Architectural style: Traditional
    • Property subtype: Residential, Single Family Residence
    Materials
    • Aluminum Siding, Brick
    • Foundation: Block
    Condition
    • New construction: No
    • Year built: 1939

    Utilities & green energy

    • Sewer: Septic Tank
    • Water: Public
    • Utilities for property: Water Connected

    Community & neighborhood

    Location
    • Region: Indianapolis
    • Subdivision: Cranbrook Addition

    Price history

    DateEventPrice
    3/27/2026Sold$305,000-7.3%$114/sqft
    Source: MIBOR as distributed by MLS GRID #22065898 Report a problem
    2/26/2026Pending sale$329,000$122/sqft
    Source: MIBOR as distributed by MLS GRID #22065898 Report a problem
    2/17/2026Price change$329,000-6%$122/sqft
    Source: MIBOR as distributed by MLS GRID #22065898 Report a problem
    10/21/2025Price change$349,909-2.8%$130/sqft
    Source: MIBOR as distributed by MLS GRID #22065898 Report a problem
    10/1/2025Listed for sale$360,000+105.7%$134/sqft
    Source: MIBOR as distributed by MLS GRID #22065898 Report a problem
    10/24/2014Sold$175,000$65/sqft
    Source: Agent Provided Report a problem
    9/23/2014Pending sale$175,000$65/sqft
    Source: Front Porch Real Estate, LLC #21314443 Report a problem
    9/10/2014Listed for sale$175,000+105.4%$65/sqft
    Source: Front Porch Real Estate, LLC #21314443 Report a problem
    4/9/2010Sold$85,200-39.1%$32/sqft
    Source: Public Record Report a problem
    11/28/2009Listing removed$139,900$52/sqft
    Source: J S Ruiz Realty, Inc. #2957382 Report a problem
    11/25/2009Listed for sale$139,900+57.5%$52/sqft
    Source: J S Ruiz Realty, Inc. #2957382 Report a problem
    10/15/2009Sold$88,849$33/sqft
    Source: Public Record Report a problem

    Public tax history

    YearProperty taxesTax assessment
    2025$2,730 +4.5%$230,500 +3.5%
    2024$2,613 -11.8%$222,600
    2023$2,963 +8.3%$222,600 -1.2%
    2022$2,736 +5.7%$225,300 +8.5%
    2021$2,589 +6.9%$207,700
    2020$2,423 +8.7%$207,700 +0.4%
    2019$2,228 +5.1%$206,900 +6%
    2018$2,120 +3.4%$195,100 +5.3%
    2017$2,050 +14.5%$185,300 +0.4%
    2016$1,791 +20.5%$184,600 +2.8%
    2014$1,486 +4.5%$179,500 +0.4%
    2013$1,422 $178,700 +0.8%
    2012$1,422 $177,200 +22.6%
    2011-- $144,500 +0.2%
    2010$942 -63.5%$144,200 -2.2%
    2009$2,583 $147,400 +2.2%
    2007-- $144,200 +21.4%
    2006-- $118,800 +6.9%
    2005-- $111,100
    2004-- $111,100
    2003-- $111,100 +32.3%
    2002-- $84,000 +200%
    2001-- $28,000
    2000-- $28,000

    Find assessor info on the county website

    Neighborhood: Allisonville

    Nearby schools

    GreatSchools rating
    Get a cash offer in 3 minutes
    Find out how much your home could sell for in as little as 3 minutes with a no-obligation cash offer.
    Estimated market value
    $308,000
    Get a cash offer in 3 minutes
    Find out how much your home could sell for in as little as 3 minutes with a no-obligation cash offer.
    Estimated market value
    $308,000