Rarely Available, Stand-alone Skyline Country Club ''Vivienda.'' Charming and Distinctive Signature Features of Spanish Mission Style Architecture. Beautifully Preserved, Lovingly Maintained with all the Authentic Vintage Appeal still intact. Adobe Construction, Arched Doorways & Windows, High Beamed Ceiling, Large-Scale, Light-filled Rooms in a Sprawling Layout. Gracious Entry, Formal Living & Dining Rooms with Gas Fireplace, Eat-in Kitchen and a Large Master Suite with Lots of Closet Space. New Roof & Newer HVAC. New Tile & Carpet. Expansive Porch Arcade and Private Patio for Tucson's Indoor-Outdoor Living. Deep Setback, Majestic Front Elevation that wholly integrates with the Serene Environment.
Sold for $580,000
$580,000
4730 E Apple Valley Dr, Tucson, AZ 85718
3beds
2,021sqft
Single Family Residence
Built in 1970
4,356 Square Feet Lot
$577,400 Zestimate®
$287/sqft
$2,279 Estimated rent
Home value
$577,400
$531,000 - $629,000
$2,279/mo
Zestimate® history
Owner options
List your home for rent
$2,279/mo
Rent Zestimate®
Find your next renter with Zillow Rental Manager. Plus, with online applications, you can quickly screen prospective tenants – for free.
$2,279/mo
Rent Zestimate®
Refinance and save
$3,925/mo
Est. payment
Refinancing to a lower rate could help reduce your monthly payments and save thousands over the life of the loan.
$3,925/mo
Est. payment
Explore your selling options
Work with a Zillow partner agent
Leverage their expertise and Zillow's premium Showcase listings to get your home seen by more buyers.
Get startedList with your own agent
Get your home in front of millions of buyers by listing it on Zillow.
Learn how to do itSell it yourself
Take full control of how buyers see your home on Zillow by listing For Sale by Owner (FSBO).
List your homeWhat's special
Gas fireplaceHigh beamed ceilingEat-in kitchenMajestic front elevationAdobe constructionLarge-scale light-filled roomsSprawling layout
Zillow last checked:
Listing updated:
Listed by:
Gina F McGlamery,
Long Realty,
Steve Nissen 520-977-6889,
Long Realty
Bought with:
Realty One Group Integrity
Source: MLS of Southern Arizona,MLS#: 22528435
Facts & features
Interior
Bedrooms & bathrooms
- Bedrooms: 3
- Bathrooms: 2
- Full bathrooms: 2
Heating
- Forced Air, Natural Gas
Cooling
- Central Air, Ceiling Fan(s)
Appliances
- Included: Dishwasher, Disposal, Refrigerator, Electric Cooktop, Electric Oven, Microwave
- Laundry: Laundry Room, Washer, Dryer
Features
- Beamed Ceilings, Entrance Foyer, High Ceilings, Built-in Features
- Flooring: Carpet, Ceramic Tile, Tile
- Windows: Skylight(s), Garden Window(s)
- Number of fireplaces: 1
- Fireplace features: Gas, Great Room
Interior area
- Total structure area: 2,021
- Total interior livable area: 2,021 sqft
Property
Parking
- Total spaces: 2
- Parking features: Garage Door Opener
- Attached garage spaces: 2
Accessibility
- Accessibility features: None
Features
- Levels: One
- Stories: 1
- Entry location: 1
- Patio & porch: Covered, Paver, Patio
- Spa features: None
- Fencing: Masonry
- Has view: Yes
- View description: Mountain(s), Sunset, Sunrise
Lot
- Size: 4,356 Square Feet
- Features: Shrubs, Sprinklers In Front, Borders Common Area, Corner Lot, Cul-De-Sac, North/South Exposure
Details
- Parcel number: 109032240
- Zoning: Pima County - TR
- Special conditions: None
Construction
Type & style
- Home type: SingleFamily
- Architectural style: Spanish,Territorial
- Property subtype: Single Family Residence
Materials
- Burnt Adobe
- Roof: Built-Up - Reflect
Condition
- Year built: 1970
Utilities & green energy
- Sewer: Sewer Connected
- Water: Public
Community & HOA
Community
- Features: Pool, Gated, Paved Street, Walking Trail
- Security: Wrought Iron Security Door, Security Gate
- Subdivision: Skyline Viviendas (1-34)
HOA
- Has HOA: Yes
- Amenities included: Pool, Security
- Services included: Common Area Maint, Front Yard Maint, Gated Community, Sewer, Street Maint
- HOA fee: $451 monthly
- HOA phone: 520-299-1184
Location
- Region: Tucson
Financial & listing details
- Price per square foot: $287/sqft
- Tax assessed value: $561,362
- Annual tax amount: $3,500
- Date on market: 11/1/2025
- Cumulative days on market: 263 days
- Listing terms: Conventional,Cash
- Road surface type: Paved
Price history
| Date | Event | Price |
|---|---|---|
| 1/22/2026 | Sold | $580,000-2.5%$287/sqft |
Source:  MLS of Southern Arizona #22528435 Report a problem MLS of Southern Arizona #22528435 Report a problem | ||
| 1/21/2026 | Pending sale | $595,000$294/sqft |
Source: MLS of Southern Arizona #22528435 Report a problem | ||
| 1/18/2026 | Contingent | $595,000$294/sqft |
Source: MLS of Southern Arizona #22528435 Report a problem | ||
| 1/9/2026 | Price change | $595,000-4.8%$294/sqft |
Source: MLS of Southern Arizona #22528435 Report a problem | ||
| 11/1/2025 | Listed for sale | $625,000-0.5%$309/sqft |
Source: MLS of Southern Arizona #22528435 Report a problem | ||
| 10/4/2025 | Listing removed | $628,000$311/sqft |
Source: MLS of Southern Arizona #22509149 Report a problem | ||
| 7/28/2025 | Price change | $628,000-1.1%$311/sqft |
Source: MLS of Southern Arizona #22509149 Report a problem | ||
| 6/7/2025 | Price change | $635,000-2.2%$314/sqft |
Source: MLS of Southern Arizona #22509149 Report a problem | ||
| 4/29/2025 | Price change | $649,000-2.4%$321/sqft |
Source: MLS of Southern Arizona #22509149 Report a problem | ||
| 4/1/2025 | Listed for sale | $665,000$329/sqft |
Source: MLS of Southern Arizona #22509149 Report a problem | ||
Public tax history
| Year | Property taxes | Tax assessment |
|---|---|---|
| 2026 | $3,670 +4.8% | $56,136 +3% |
| 2025 | $3,501 +3.5% | $54,522 +5% |
| 2024 | $3,383 +4.6% | $51,942 +21.8% |
| 2023 | $3,234 -2.1% | $42,655 +8% |
| 2022 | $3,305 +0.1% | $39,503 -2.1% |
| 2021 | $3,302 +7.9% | $40,330 +10.7% |
| 2020 | $3,061 | $36,425 +19.8% |
| 2019 | $3,061 +1.3% | $30,406 +17.7% |
| 2018 | $3,023 -1.2% | $25,834 |
| 2017 | $3,061 +0.2% | $25,834 +1.3% |
| 2016 | $3,055 +11.6% | $25,505 +5% |
| 2015 | $2,737 | $24,290 |
| 2014 | -- | -- |
| 2013 | -- | $253,765 |
| 2012 | -- | -- |
| 2011 | -- | -- |
| 2010 | -- | -- |
| 2009 | -- | -- |
| 2007 | -- | -- |
| 2006 | -- | -- |
| 2005 | -- | -- |
| 2004 | -- | -- |
| 2003 | -- | -- |
| 2002 | -- | -- |
| 2001 | $2,415 -0.2% | -- |
| 2000 | $2,420 | -- |
Find assessor info on the county website
Neighborhood: Catalina Foothills
Nearby homes
- $130,0001.99 Acres4730 E Apple Valley Dr, Tucson, AZ 85718Off Market
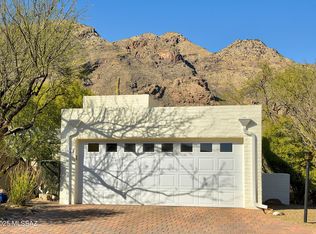
- $725,0002 bd2 ba1.6k sqft4733 E Apple Valley Dr, Tucson, AZ 85718Sold
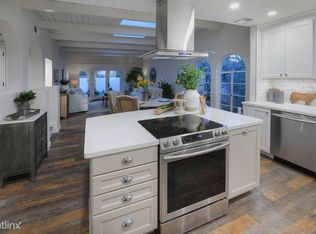
- $546,800-- bd2 ba1.9k sqft4727 E Apple Valley Dr, Tucson, AZ 85718Off Market
- $364,1002 bd2 ba1.6k sqft4377 E Apple Valley Dr, Tucson, AZ 85718Off Market
- $587,9003 bd3 ba2k sqft4720 E Apple Valley Pl, Tucson, AZ 85718Off Market
- $623,500-- bd2 ba2.1k sqft4739 E Apple Valley Dr, Tucson, AZ 85718Off Market
- $859,5002 bd3 ba2.6k sqft6560 N Turnberry Dr, Tucson, AZ 85718Off Market
- $515,9003 bd2 ba2k sqft4721 E Apple Valley Dr, Tucson, AZ 85718Off Market
Nearby schools
GreatSchools rating
- 10/10Sunrise Drive Elementary SchoolGrades: K-5Distance: 1.3 mi
- 9/10Orange Grove Middle SchoolGrades: 6-8Distance: 3 mi
- 9/10Catalina Foothills High SchoolGrades: 9-12Distance: 1.5 mi
Schools provided by the listing agent
- Elementary: Sunrise Drive
- Middle: Orange Grove
- High: Catalina Fthls
Source: MLS of Southern Arizona. This data may not be complete. We recommend contacting the local school district to confirm school assignments for this home.
Get a cash offer in 3 minutes
Find out how much your home could sell for in as little as 3 minutes with a no-obligation cash offer.
Estimated market value
$577,400
Get a cash offer in 3 minutes
Find out how much your home could sell for in as little as 3 minutes with a no-obligation cash offer.
Estimated market value
$577,400
- Arizona
- Pima County
- Tucson
- 85718
- Catalina Foothills
- 4730 E Apple Valley Dr
Nearby cities
Nearby neighborhoods
Nearby zip codes
Other Tucson Topics
