Rare Ahwatukee find with 2 DOUBLE RV gates, 44' & 40' RV/storage areas & full RV power capable of running 2 A/Cs! Remodeled 4-bd, 2-ba, 2,304 sq ft home, 3-car garage w/AC & heat, private pool, spa & NO HOA. Beautiful remodeled kitchen with granite counters, large island, hotel-inspired kitchen lighting, Master bed is only room upstairs, with separate tub and shower, California Closet w& 2nd washer/dryer, hidden storage & floor safe. 3 bedrooms & 1 bath downstairs, 2023 backyard remodel features turf, modern pavers, rock & fire pit. Updated Pentair pool equipment with app controls. Smart dimmable LED lighting throughout controlled by phone app, lighted vanity mirrors & . Tankless on demand water heater, New Roof in 2023, Exceptional RV/toy storage, Under Eve lights too controlled by app Your private oasis awaits! The backyard is complete with a covered patio, artificial turf, fenced sparkling pool, spa, and fire pit, ideal for relaxing or entertaining. Close to South Mountain Park/Preserve, shopping, dining, and easy access to I-10 & Loop 202. Don't miss this gem!
Pending
$698,000
4730 E THUNDERHILL Place, Phoenix, AZ 85044
4beds
2,304sqft
Single Family Residence
Built in 1994
7,998 Square Feet Lot
$-- Zestimate®
$303/sqft
$-- HOA
What's special
Private poolFenced sparkling poolCovered patioSeparate tub and showerLarge islandArtificial turfHotel-inspired kitchen lighting
- 44 days
- 105
- 3
Likely to sell faster than
Zillow last checked:
Listing updated:
Listed by:
Cindy D DeSanti White 480-242-8797,
West USA Realty
Source: ARMLS,MLS#: 7067287
Facts & features
Interior
Bedrooms & bathrooms
- Bedrooms: 4
- Bathrooms: 2
- Full bathrooms: 2
Heating
- Electric
Cooling
- Central Air, Ceiling Fan(s), Programmable Thmstat
Appliances
- Included: Built-in Microwave, Dishwasher, Disposal, Electric Range
- Laundry: Inside, See Remarks
Features
- High Speed Internet, Granite Counters, Double Vanity, Upstairs, Eat-in Kitchen, Breakfast Bar, 9+ Flat Ceilings, Vaulted Ceiling(s), Kitchen Island, Pantry, Full Bth Master Bdrm, Separate Shwr & Tub
- Flooring: Carpet, Tile
- Windows: Solar Screens, Double Pane Windows
- Has basement: No
- Number of fireplaces: 2
- Fireplace features: Insert, Fire Pit
Interior area
- Total structure area: 2,304
- Total interior livable area: 2,304 sqft
Property
Parking
- Total spaces: 7
- Parking features: Attached, RV Access/Parking, Garage Door Opener, Direct Access, Storage
- Attached garage spaces: 3
- Uncovered spaces: 4
Features
- Stories: 2
- Patio & porch: Covered
- Has private pool: Yes
- Pool features: Play Pool, Fenced
- Has spa: Yes
- Spa features: Above Ground, Heated, Private
- Fencing: Back Yard,Block
Lot
- Size: 7,998 Square Feet
- Features: North/South Exposure, Gravel/Stone Front, Gravel/Stone Back, Synthetic Grass Frnt, Synthetic Grass Back
Details
- Parcel number: 30704318
Construction
Type & style
- Home type: SingleFamily
- Architectural style: Contemporary
- Property subtype: Single Family Residence
Materials
- Stucco, Wood Frame, Painted
- Roof: Tile
Condition
- Year built: 1994
Details
- Builder name: DP Homes
Utilities & green energy
- Sewer: Public Sewer
Green energy
- Water conservation: Tankless Ht Wtr Heat
Community & HOA
Community
- Features: Near Bus Stop, Biking/Walking Path
- Subdivision: DESERT BREEZE LOT 1-188 TR A & DRAINAGEWAY
HOA
- Has HOA: No
- Services included: No Fees
Location
- Region: Phoenix
Financial & listing details
- Price per square foot: $303/sqft
- Tax assessed value: $470,200
- Annual tax amount: $3,327
- Date on market: 8/15/2026
- Cumulative days on market: 44 days
- Listing terms: Cash,Conventional
- Ownership: Fee Simple
- Road surface type: Paved
Estimated market value
Not available
Estimated sales range
Not available
Not available
Price history
| Date | Event | Price |
|---|---|---|
| 9/20/2026 | Pending sale | $698,000$303/sqft |
Source:  ARMLS #7067287 Report a problem ARMLS #7067287 Report a problem | ||
| 8/15/2026 | Listed for sale | $698,000+27%$303/sqft |
Source: ARMLS #7067287 Report a problem | ||
| 8/23/2020 | Listing removed | $549,500$238/sqft |
Source: West USA Realty #6101536 Report a problem | ||
| 8/7/2020 | Price change | $549,500-0.1%$238/sqft |
Source: West USA Realty #6101536 Report a problem | ||
| 8/1/2020 | Price change | $549,900-1.5%$239/sqft |
Source: West USA Realty #6101536 Report a problem | ||
| 7/27/2020 | Price change | $558,500-0.1%$242/sqft |
Source: West USA Realty #6101536 Report a problem | ||
| 7/21/2020 | Price change | $558,900-0.1%$243/sqft |
Source: West USA Realty #6101536 Report a problem | ||
| 7/18/2020 | Price change | $559,500-0.1%$243/sqft |
Source: West USA Realty #6101536 Report a problem | ||
| 7/10/2020 | Listed for sale | $559,900+62.3%$243/sqft |
Source: West USA Realty #6101536 Report a problem | ||
| 10/31/2016 | Sold | $345,000-1.4%$150/sqft |
Source: ARMLS #5440233 Report a problem | ||
| 9/14/2016 | Listed for sale | $349,900$152/sqft |
Source: Above and Beyond Realty #5440233 Report a problem | ||
| 8/10/2016 | Listing removed | $349,900$152/sqft |
Source: Above and Beyond Realty #5440233 Report a problem | ||
| 8/4/2016 | Price change | $349,900-2.8%$152/sqft |
Source: Above and Beyond Realty #5440233 Report a problem | ||
| 6/3/2016 | Price change | $359,900-2.5%$156/sqft |
Source: Above & Beyond Realty #5440233 Report a problem | ||
| 5/7/2016 | Listed for sale | $369,000+159.5%$160/sqft |
Source: Above & Beyond Realty #eps-1319214214-1462393200 Report a problem | ||
| 8/17/1994 | Sold | $142,223$62/sqft |
Source: Public Record Report a problem | ||
Public tax history
| Year | Property taxes | Tax assessment |
|---|---|---|
| 2025 | $3,309 +2.8% | $47,020 -9.9% |
| 2024 | $3,219 +2.2% | $52,200 +55% |
| 2023 | $3,150 +4.5% | $33,669 -1.6% |
| 2022 | $3,016 -1.7% | $34,200 +8.9% |
| 2021 | $3,068 +3.3% | $31,400 +2.3% |
| 2020 | $2,970 +3.5% | $30,700 +3.7% |
| 2019 | $2,868 | $29,610 +4.6% |
| 2018 | $2,868 +4.8% | $28,310 +1.4% |
| 2017 | $2,738 +10.2% | $27,920 +0% |
| 2016 | $2,484 +2.3% | $27,910 +6.3% |
| 2015 | $2,429 | $26,250 +15.2% |
| 2014 | -- | $22,780 +15.5% |
| 2013 | -- | $19,730 -5.3% |
| 2012 | -- | $20,830 -7.2% |
| 2011 | -- | $22,450 -11.7% |
| 2010 | -- | $25,420 -13.5% |
| 2009 | -- | $29,380 -11.1% |
| 2008 | -- | $33,050 +4.4% |
| 2007 | -- | $31,650 +62.3% |
| 2006 | -- | $19,500 |
| 2005 | -- | $19,500 +9.9% |
| 2004 | -- | $17,750 |
| 2003 | -- | $17,750 +5.7% |
| 2002 | -- | $16,800 |
Find assessor info on the county website
Monthly payment
Est. payment
Payment breakdown
Explore the cost of this home by adjusting the details. Changes won't be saved.Climate risks
Neighborhood: Ahwatukee Foothills
Nearby schools
Schools provided by the listing agent
- Elementary: Kyrene del Milenio
- Middle: Kyrene Akimel A-Al Middle School
- High: Mountain Pointe High School
- District: Kyrene Elementary District
Source: ARMLS. This data may not be complete. We recommend contacting the local school district to confirm school assignments for this home.
Similar homes
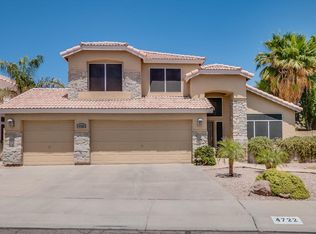
- $540,0003 bd2 ba1.8k sqft4733 E BIGHORN Avenue, Phoenix, AZ 85044For Sale
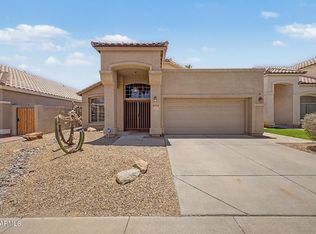 MLS ID #7070562, Bubba Clement, Keller Williams Arizona Realty. ARMLS
 - $665,0003 bd3 ba2k sqft2902 E SALTSAGE Drive, Phoenix, AZ 85048For Sale
 MLS ID #7075425, Lindsay A Mozena, Realty ONE Group. ARMLS
 - $665,0004 bd3 ba2.3k sqft1356 N ZANE Drive, Chandler, AZ 85226For Sale
 MLS ID #7051761, Andrea A Stepien, Realty ONE Group. ARMLS
 - $664,0003 bd2 ba2.2k sqft1624 W NIGHTHAWK Way, Phoenix, AZ 85045For Sale
 MLS ID #7033518, Randy E Fitch, Locality Real Estate. ARMLS
