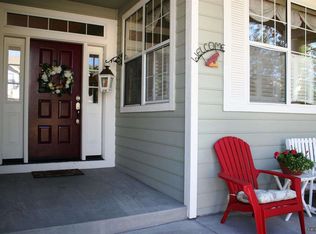
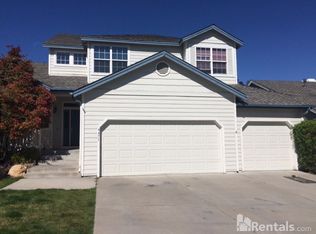
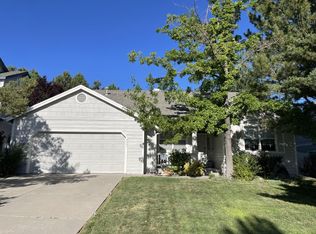
Stunning Home in Desirable Caughlin Ranch
Welcome to this beautifully maintained 5-bedroom, 4-bathroom home in the highly sought-after Caughlin Ranch community. Featuring a spacious 3-car garage, a cozy gas fireplace, central AC and an exceptional floor plan, this home offers the perfect blend of comfort, style, and convenience.
Step inside to a bright, open living room with soaring ceilings and abundant natural light, creating an inviting atmosphere for both everyday living and entertaining. The spacious primary suite offers private deck access, a walk-in closet, and a luxurious en-suite bathroom with dual vanities, a walk-in shower, and a relaxing Jacuzzi soaking tub.
Enjoy the outdoors from the expansive deck overlooking a large, tree-lined backyard an ideal setting for entertaining, dining, or simply relaxing in a peaceful environment. The walkout basement provides even more living space, featuring a private bedroom, full bathroom, and a large recreation area perfect for a home theater, game room, gym, or guest suite.
Ideally located just two blocks from Caughlin Ranch Elementary School and zoned for Swope Middle School and Reno High School, this home also offers convenient access to shopping, restaurants, parks, entertainment, and all that Reno has to offer.
Pet Policy
One pet may be considered with owner approval.
Tenant Responsibilities
Tenants are responsible for all utilities, including water, sewer, trash, electricity, cable, and internet (if desired).
This is a Non-Smoker property .
Lease Terms
Monthly Rent: $4,750
Security Deposit: $4,750
Pet Deposit: Starting at $500 per pet
Pet Rent: $40 per pet, per month
One year
House for rent
Accepts Zillow applications
$4,750/moFees may apply
4730 Ellicott Way, Reno, NV 89519
5beds
3,200sqft
Price may not include required fees and charges. Price shown reflects the lease term provided. Learn more|
Single family residence
Available Sat Aug 8 2026
Cats, small dogs OK
Air conditioner, central air
Hookups laundry
Attached garage parking
Central, forced air
What's special
Walkout basementLarge recreation areaPrivate deck accessDual vanitiesLarge tree-lined backyardAbundant natural lightSpacious primary suite
- 6 days |
- -- |
- -- |
Zillow last checked:
Listing updated:
Travel times
Facts & features
Interior
Bedrooms & bathrooms
- Bedrooms: 5
- Bathrooms: 4
- Full bathrooms: 4
Heating
- Central, Forced Air
Cooling
- Air Conditioner, Central Air
Appliances
- Included: Dishwasher, Microwave Oven, Oven, Refrigerator
- Laundry: Hookups
Features
- Walk In Closet
- Flooring: Hardwood
Interior area
- Total interior livable area: 3,200 sqft
Property
Parking
- Parking features: Attached, Garage
- Has attached garage: Yes
- Details: Contact manager
Features
- Patio & porch: Patio
Details
- Additional structures: Garage(s)
- Parcel number: 04146203
Construction
Type & style
- Home type: SingleFamily
- Property subtype: Single Family Residence
Community & HOA
Location
- Region: Reno
Financial & listing details
- Lease term: 1 Year
Price history
| Date | Event | Price |
|---|---|---|
| 7/24/2026 | Listed for rent | $4,750+48.4%$1/sqft |
Source: Zillow Rentals Report a problem | ||
| 2/6/2021 | Listing removed | -- |
Source: Owner Report a problem | ||
| 9/5/2020 | Listing removed | $3,200$1/sqft |
Source: Owner Report a problem | ||
| 8/20/2020 | Listed for rent | $3,200+6.7%$1/sqft |
Source: Owner Report a problem | ||
| 9/11/2018 | Listing removed | $3,000$1/sqft |
Source: Owner Report a problem | ||
| 8/10/2018 | Price change | $3,000-3.2%$1/sqft |
Source: Owner Report a problem | ||
| 7/20/2018 | Price change | $3,100-6.1%$1/sqft |
Source: Owner Report a problem | ||
| 7/15/2018 | Listed for rent | $3,300+7.3%$1/sqft |
Source: Owner Report a problem | ||
| 5/17/2018 | Listing removed | $3,075$1/sqft |
Source: Owner Report a problem | ||
| 4/26/2018 | Price change | $3,075+9.8%$1/sqft |
Source: Owner Report a problem | ||
| 4/11/2018 | Listed for rent | $2,800-1.8%$1/sqft |
Source: Owner Report a problem | ||
| 5/14/2016 | Listing removed | $2,850+7.5%$1/sqft |
Source: Owner Report a problem | ||
| 3/4/2016 | Price change | $2,650+10.9%$1/sqft |
Source: Owner Report a problem | ||
| 2/27/2016 | Listed for rent | $2,390+11.2%$1/sqft |
Source: Owner Report a problem | ||
| 5/16/2013 | Listing removed | $2,150$1/sqft |
Source: RE/MAX REALTY AFFILIATES #130004446 Report a problem | ||
| 4/24/2013 | Listed for rent | $2,150+16.2%$1/sqft |
Source: RE/MAX Realty Affiliates #130004446 Report a problem | ||
| 6/14/2011 | Listing removed | $1,850$1/sqft |
Source: RE/MAX Realty Affiliates Report a problem | ||
| 4/16/2011 | Listed for rent | $1,850$1/sqft |
Source: RE/MAX Realty Affiliates Report a problem | ||
| 8/14/1998 | Sold | $260,000$81/sqft |
Source: Public Record Report a problem | ||
Neighborhood: Caughlin Ranch
Nearby schools
GreatSchools rating
- 9/10Caughlin Ranch Elementary SchoolGrades: PK-5Distance: 0.2 mi
- 6/10Darrell C Swope Middle SchoolGrades: 6-8Distance: 2 mi
- 7/10Reno High SchoolGrades: 9-12Distance: 2.9 mi