4730 FM 1467 E, May, TX $439,900
Attractive 10-acre small ranch located less than 15 miles from Brownwood and Early, offering rolling pasture, mature oak cover, and a comfortable 2,280± sq ft home. Ideal for full-time country living, a weekend retreat, or a small livestock operation.
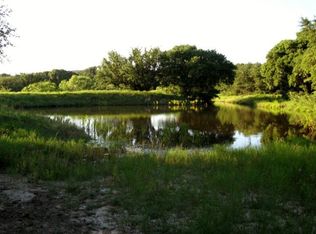
The land features sandy loam soils with gentle slopes, scattered live oak, post oak, and elm trees, native grasses, and a large stocked surface tank. Rural water services the home, and a working water well helps maintain the pond level, supporting livestock, wildlife, and fishing opportunities.
Built in 2010, the home offers an open floor plan with two spacious living areas, a rock wood-burning fireplace, and a large kitchen with island and stainless appliances—all conveying. Recent updates include a new HVAC system (inside and out), composition roof replaced in 2019, and recently redone front and back porches.
Additional improvements include a large concrete-floor carport, second oversized carport, two storage-shop buildings, equipment shed, perimeter fencing, cross-fencing with net wire, and a gated entry. Deer stand and feeder convey.
Utilities include electric on-site, rural water, water well, septic system, and fiber internet availability.
Abundant wildlife includes whitetail deer, turkey, dove, and occasional waterfowl. This manageable 10-acre ranch offers a balanced mix of comfort, recreation, and functionality in a convenient rural location.
Sold
Price Unknown
4730 Fm 1467, May, TX 76857
4beds
2,280sqft
Farm
Built in 2010
10 Acres Lot
$418,700 Zestimate®
$--/sqft
$2,032 Estimated rent
Home value
$418,700
Estimated sales range
Not available
$2,032/mo
Zestimate® history
Owner options
List your home for rent
$2,032/mo
Rent Zestimate®
Find your next renter with Zillow Rental Manager. Plus, with online applications, you can quickly screen prospective tenants – for free.
$2,032/mo
Rent Zestimate®
Refinance and save
Refinancing to a lower rate could help reduce your monthly payments and save thousands over the life of the loan.
Explore your selling options
Work with a Zillow partner agent
Leverage their expertise and Zillow's premium Showcase listings to get your home seen by more buyers.
Get startedList with your own agent
Get your home in front of millions of buyers by listing it on Zillow.
Learn how to do itSell it yourself
Take full control of how buyers see your home on Zillow by listing For Sale by Owner (FSBO).
List your homeWhat's special
Rock wood-burning fireplaceOpen floor planTwo storage-shop buildingsSecond oversized carportEquipment shedLarge stocked surface tankGated entry
Zillow last checked:
Listing updated:
Listed by:
Teresa Lee 0527243 325-646-1229,
Stephens Ranch Hand Real Estate 325-646-1229
Bought with:
Non-NTREIS MLS Licensee
NON MLS
Source: NTREIS,MLS#: 21182088
Facts & features
Interior
Bedrooms & bathrooms
- Bedrooms: 4
- Bathrooms: 2
- Full bathrooms: 2
Primary bedroom
- Features: Ceiling Fan(s), Dual Sinks, En Suite Bathroom, Garden Tub/Roman Tub, Separate Shower, Walk-In Closet(s)
- Level: First
- Dimensions: 1 x 1
Bedroom
- Features: Ceiling Fan(s)
- Level: First
- Dimensions: 1 x 1
Bedroom
- Features: Ceiling Fan(s)
- Level: First
- Dimensions: 1 x 1
Bedroom
- Features: Ceiling Fan(s)
- Level: First
- Dimensions: 1 x 1
Primary bathroom
- Features: Built-in Features, Dual Sinks, En Suite Bathroom
- Level: First
- Dimensions: 1 x 1
Dining room
- Level: First
- Dimensions: 1 x 1
Other
- Features: Built-in Features
- Level: First
- Dimensions: 1 x 1
Kitchen
- Features: Eat-in Kitchen, Kitchen Island, Stone Counters
- Level: First
- Dimensions: 1 x 1
Living room
- Features: Built-in Features, Ceiling Fan(s), Fireplace
- Level: First
- Dimensions: 1 x 1
Heating
- Central, Electric, Fireplace(s)
Cooling
- Ceiling Fan(s), Electric
Appliances
- Included: Dryer, Dishwasher, Electric Range, Microwave, Refrigerator, Washer
- Laundry: Washer Hookup, Dryer Hookup, Laundry in Utility Room
Features
- Built-in Features, Decorative/Designer Lighting Fixtures, Eat-in Kitchen, High Speed Internet, Kitchen Island, Open Floorplan, Pantry, Walk-In Closet(s), Wired for Sound
- Flooring: Carpet, Laminate
- Windows: Window Coverings
- Has basement: No
- Number of fireplaces: 1
- Fireplace features: Living Room, Wood Burning
Interior area
- Total interior livable area: 2,280 sqft
Property
Parking
- Total spaces: 6
- Parking features: Attached Carport, Additional Parking, Detached Carport, Driveway, Gravel, Oversized, Private
- Carport spaces: 6
Features
- Levels: One
- Stories: 1
- Patio & porch: Covered, Deck
- Exterior features: Deck
- Pool features: None
- Fencing: Fenced
Lot
- Size: 10 Acres
- Features: Acreage, Back Yard, Hardwood Trees, Lawn, Other, Pasture, Pond on Lot, Many Trees, Sloped, Wooded
- Residential vegetation: Cleared, Grassed, Partially Wooded
Details
- Parcel number: 000000074274
Construction
Type & style
- Home type: SingleFamily
- Architectural style: Ranch
- Property subtype: Farm
Materials
- Foundation: Pillar/Post/Pier
- Roof: Composition
Condition
- Year built: 2010
Utilities & green energy
- Sewer: Septic Tank
- Water: Community/Coop, Well
- Utilities for property: Electricity Available, Electricity Connected, Septic Available, Separate Meters, Water Available
Community & HOA
Community
- Subdivision: Unknown
HOA
- Has HOA: No
Location
- Region: May
Financial & listing details
- Tax assessed value: $420,920
- Annual tax amount: $4,132
- Date on market: 2/17/2026
- Cumulative days on market: 105 days
- Listing terms: Cash,Conventional,Other
- Road surface type: Asphalt
Price history
| Date | Event | Price |
|---|---|---|
| 5/29/2026 | Sold | -- |
Source: NTREIS #21182088 Report a problem | ||
| 4/26/2026 | Contingent | $439,900$193/sqft |
Source: NTREIS #21182088 Report a problem | ||
| 2/17/2026 | Listed for sale | $439,900+69.8%$193/sqft |
Source: NTREIS #21182088 Report a problem | ||
| 11/7/2018 | Sold | -- |
Source: Agent Provided Report a problem | ||
| 10/17/2018 | Pending sale | $259,000$114/sqft |
Source: ANN JONES REAL ESTATE #13946183 Report a problem | ||
| 10/3/2018 | Listed for sale | $259,000$114/sqft |
Source: ANN JONES REAL ESTATE #13946183 Report a problem | ||
Public tax history
| Year | Property taxes | Tax assessment |
|---|---|---|
| 2026 | -- | $396,954 +10% |
| 2025 | $3,238 +4.2% | $360,867 +12.7% |
| 2024 | $3,107 +12.8% | $320,288 +10% |
| 2023 | $2,754 -17.3% | $291,171 +10.2% |
| 2022 | $3,331 | $264,310 +10% |
| 2021 | -- | $240,282 +10% |
| 2020 | -- | $218,438 +54.9% |
| 2018 | -- | $141,020 |
| 2017 | -- | $141,020 |
| 2016 | -- | $141,020 +9% |
| 2015 | -- | $129,340 -21.8% |
| 2014 | -- | $165,400 +40.8% |
| 2012 | -- | $117,500 -7.9% |
| 2011 | -- | $127,570 |
Find assessor info on the county website
Neighborhood: 76857
Nearby homes
- $400,600-- bd-- ba1.2k sqft4740 Fm 1467, May, TX 76857Off Market
- $466,400-- bd-- ba2.2k sqft4744 Fm 1467, May, TX 76857Off Market
- $332,1003 bd2 ba1.6k sqft4721 Fm 1467, May, TX 76857Off Market
- $334,5003 bd2 ba1.9k sqft4701 Fm 1467, May, TX 76857Off Market
- $160,42037.78 acres200 S Wind Trl, May, TX 76857Off Market
- $195,300-- bd1 ba1.2k sqft4741 Wagon Trl, May, TX 76857Off Market
- $287,700-- bd-- ba-- sqft4741 Wagon Trl, May, TX 76857Off Market
- $426,5004 bd3 ba3.2k sqft500 S Wind Trl, May, TX 76857Off Market
Nearby schools
GreatSchools rating
- 4/10May Elementary SchoolGrades: PK-6Distance: 7.3 mi
- 5/10May High SchoolGrades: 7-12Distance: 7.3 mi
Schools provided by the listing agent
- Elementary: May
- Middle: May
- High: May
- District: May ISD
Source: NTREIS. This data may not be complete. We recommend contacting the local school district to confirm school assignments for this home.
- Texas
- Brown County
- Early
- 76857
- 4730 Fm 1467
