Skip main navigation
Sold for $415,000
  • $415,000

    4730 Granby Way, Denver, CO 80239

    2beds
    1,037sqft
    Single Family Residence
    Built in 1984
    6,760 Square Feet Lot
    $412,900 Zestimate®
    $400/sqft
    $2,792 Estimated rent

    Home value

    $412,900

    $392,000 - $438,000

    $2,792/mo

    Zestimate® history
    Loading
    Loading...

    Owner options

    List your home for rent

    $2,792/mo

    Rent Zestimate®

    Find your next renter with Zillow Rental Manager. Plus, with online applications, you can quickly screen prospective tenants – for free.

    Learn more

    $2,792/mo

    Rent Zestimate®

    Refinance and save

    $2,399/mo

    Est. payment

    Refinancing to a lower rate could help reduce your monthly payments and save thousands over the life of the loan.

    See today's rates

    $2,399/mo

    Est. payment

    Explore your selling options

    Work with a Zillow partner agent

    Leverage their expertise and Zillow's premium Showcase listings to get your home seen by more buyers.

    Get started

    List with your own agent

    Get your home in front of millions of buyers by listing it on Zillow.

    Learn how to do it

    Sell it yourself

    Take full control of how buyers see your home on Zillow by listing For Sale by Owner (FSBO).

    List your home

    What's special

    Cozy fireplaceSpacious interiorsPrivate entryStainless steel appliancesQuartz countertopsExceptional lotWalk-in closet
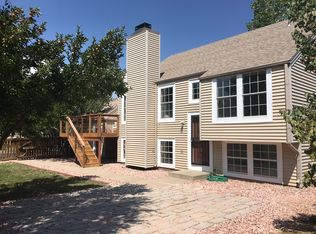
    Set on an exceptionally spacious lot, this home offers the perfect blend of indoor comfort and outdoor living. The oversized lot is the true standout, providing a private entry, a large patio perfect for entertaining, and a huge grassy area for play, gardening, or relaxation. The backyard is fully fenced with a new back fence (November 2024), complemented by newly planted trees and bushes (October 2025) that enhance privacy and curb appeal. Step inside to a bright and open living room featuring vaulted ceilings and a cozy fireplace that create a warm and inviting atmosphere. The beautifully updated kitchen boasts quartz countertops, stainless steel appliances, a built-in desk area, and an eat-in table space ideal for casual dining. Conveniently, a main-level half bath includes full-size laundry for added ease. Both bedrooms are located upstairs, with the primary bedroom offering vaulted ceilings, a walk-in closet, a private vanity, and direct access to the bathroom. Thoughtful updates throughout ensure peace of mind, including a new roof and gutters (November 2024), new AC (2021), fresh paint (2021), and a smart garage door opener (February 2025). The kitchen has been refreshed with new countertops and sink (January 2026) and new flooring (December 2025), while the primary bath features a new vanity and flooring (December 2023). Ideally located near Rocky Mountain Arsenal, just 15 minutes from DIA, and close to Costco, shopping, and dining, this home sits in an established community with exciting new development nearby. With its combination of thoughtful updates, spacious interiors, and an exceptional lot, this property is a rare find ready to welcome its next owner!

    Zillow last checked:

    Listing updated:

    Listed by:

    Lorenzo Martinez 720-908-5371 Lorenzo.Martinez@redfin.com,

    Redfin Corporation

    Bought with:

    Monica Perez, 100010426

    Your Castle Real Estate Inc

    Source: REcolorado as distributed by MLS GRID,MLS#: 4234815MLS Logo

    Facts & features

    Interior

    Bedrooms & bathrooms
    • Bedrooms: 2
    • Bathrooms: 2
    • Full bathrooms: 1
    • 1/2 bathrooms: 1
    • Main level bathrooms: 1
    Bedroom
    • Description: Carpet
    • Level: Upper
    • Area: 100 Square Feet
    • Dimensions: 10 x 10
    Bedroom
    • Description: Carpet, Vaulted Ceiling, Adjoining Bathroom With Private Vanity, Walk-In Closet
    • Features: Primary Suite
    • Level: Upper
    • Area: 400 Square Feet
    • Dimensions: 20 x 20
    Bathroom
    • Description: Vinyl Flooring, Laundry Area
    • Level: Main
    • Area: 40 Square Feet
    • Dimensions: 8 x 5
    Bathroom
    • Description: Vinyl Flooring, Quartz Countertop
    • Level: Upper
    • Area: 60 Square Feet
    • Dimensions: 6 x 10
    Kitchen
    • Description: Vinyl Flooring, Quartz Countertops, Stainless Steel Appliances, Eat-In Table Space, Built-In Desk Area
    • Level: Main
    • Area: 180 Square Feet
    • Dimensions: 15 x 12
    Living room
    • Description: Vinyl Flooring, Vaulted Ceiling, Fireplace
    • Level: Main
    • Area: 247 Square Feet
    • Dimensions: 19 x 13
    Heating
    • Forced Air, Natural Gas
    Cooling
    • Central Air
    Appliances
    • Included: Dishwasher, Disposal, Dryer, Microwave, Range, Refrigerator, Washer
    Features
    • Eat-in Kitchen, Quartz Counters, Vaulted Ceiling(s), Walk-In Closet(s)
    • Flooring: Vinyl
    • Basement: Crawl Space
    • Number of fireplaces: 1
    • Fireplace features: Wood Burning
    • Common walls with other units/homes: No Common Walls
    Interior area
    • Total structure area: 1,037
    • Total interior livable area: 1,037 sqft
    • Finished area above ground: 1,037

    Property

    Parking
    • Total spaces: 4
    • Parking features: Concrete, Dry Walled, Lighted, Garage Door Opener, Storage
    • Attached garage spaces: 2
    • Details: Off Street Spaces: 2
    Features
    • Levels: Two
    • Stories: 2
    • Patio & porch: Covered, Front Porch, Patio
    • Exterior features: Private Yard, Rain Gutters
    Lot
    • Size: 6,760 sqft
    • Features: Level, Near Public Transit, Sprinklers In Front, Sprinklers In Rear
    Details
    • Parcel number: 19401035
    • Zoning: R-1
    • Special conditions: Standard

    Construction

    Type & style
    • Home type: SingleFamily
    • Property subtype: Single Family Residence
    Materials
    • Wood Siding
    Condition
    • Year built: 1984

    Utilities & green energy

    • Sewer: Public Sewer
    • Water: Public
    • Utilities for property: Cable Available, Electricity Connected, Internet Access (Wired), Natural Gas Connected

    Community & neighborhood

    Security
    • Security features: Carbon Monoxide Detector(s), Smoke Detector(s)
    Location
    • Region: Denver
    • Subdivision: Concord

    Other

    Other facts
    • Listing terms: Cash,Conventional,FHA,VA Loan
    • Ownership: Individual

    Price history

    DateEventPrice
    3/6/2026Sold$415,000+1.2%$400/sqft
    Source: REcolorado as distributed by MLS GRID #4234815 Report a problem
    2/6/2026Pending sale$410,000$395/sqft
    Source: REcolorado as distributed by MLS GRID #4234815 Report a problem
    2/4/2026Price change$410,000-1.2%$395/sqft
    Source: REcolorado as distributed by MLS GRID #4234815 Report a problem
    1/15/2026Listed for sale$415,000$400/sqft
    Source: REcolorado as distributed by MLS GRID #4234815 Report a problem
    10/15/2021Sold$415,000+78.9%$400/sqft
    Source: Public Record Report a problem
    7/1/2016Sold$232,000+21.6%$224/sqft
    Source: YOUR CASTLE REAL ESTATE solds #2483808_80239 Report a problem
    2/5/2016Sold$190,800+166.9%$184/sqft
    Source: Public Record Report a problem
    8/20/2012Sold$71,500-5.3%$69/sqft
    Source: Public Record Report a problem
    6/20/2012Pending sale$75,500$73/sqft
    Source: RE/MAX Professionals #1056877 Report a problem
    6/8/2012Listed for sale$75,500$73/sqft
    Source: RE/MAX Professionals #1056877 Report a problem
    3/13/2012Pending sale$75,500$73/sqft
    Source: RE/MAX Professionals #1056877 Report a problem
    2/23/2012Listed for sale$75,500$73/sqft
    Source: RE/MAX Professionals #1056877 Report a problem
    2/8/2012Pending sale$75,500$73/sqft
    Source: RE/MAX Professionals #1056877 Report a problem
    2/1/2012Price change$75,500-11.7%$73/sqft
    Source: RE/MAX Professionals #1056877 Report a problem
    12/31/2011Listed for sale$85,500-38.5%$82/sqft
    Source: RE/MAX Professionals #1056877 Report a problem
    6/6/2000Sold$139,000+78.9%$134/sqft
    Source: Public Record Report a problem
    3/22/2000Sold$77,700+41.5%$75/sqft
    Source: Public Record Report a problem
    1/6/1994Sold$54,900$53/sqft
    Source: Public Record Report a problem

    Public tax history

    YearProperty taxesTax assessment
    2024$1,942 +2.7%$25,060 -10.5%
    2023$1,891 +3.6%$28,010 +17.8%
    2022$1,825 +15.5%$23,780 -2.8%
    2021$1,580 +2.9%$24,460 +14.9%
    2020$1,535 +17.4%$21,292 -0.7%
    2019$1,308 $21,441 +26.8%
    2018$1,308 +0.3%$16,910
    2017$1,304 +35.6%$16,910 +37.4%
    2016$962 +20.2%$12,310
    2015$800 0%$12,310 +27.8%
    2014$800 +20.5%$9,630 +12.2%
    2011$664 +2.2%$8,580 -13.9%
    2010$649 -29.9%$9,970
    2009$926 -0.2%$9,970 -28.1%
    2008$928 -2.5%$13,870
    2007$952 +1.1%$13,870 -2.5%
    2006$941 +6.5%$14,220
    2005$884 +12.9%$14,220 +0.8%
    2003$783 +1.9%$14,110 +7.9%
    2002$768 $13,080 +34.8%
    2001-- $9,700

    Find assessor info on the county website

    Neighborhood: Montbello

    Nearby schools

    GreatSchools rating
    Schools provided by the listing agent
    • Elementary: Oakland
    • Middle: DSST: Green Valley Ranch
    • High: DSST: Green Valley Ranch
    • District: Denver 1

    Source: REcolorado as distributed by MLS GRID. This data may not be complete. We recommend contacting the local school district to confirm school assignments for this home.

    Get a cash offer in 3 minutes
    Find out how much your home could sell for in as little as 3 minutes with a no-obligation cash offer.
    Estimated market value
    $412,900
    Get a cash offer in 3 minutes
    Find out how much your home could sell for in as little as 3 minutes with a no-obligation cash offer.
    Estimated market value
    $412,900