This tastefully renovated ranch home blends modern elegance with classic charm! Situated in an ideal Alpharetta location, you are only minutes from Webb Bridge Park, Avalon, GA 400, and all the convenient shopping and dining Alpharetta and Johns Creek has to offer. NO HOA in a well-maintained community! The quality of renovation is apparent when you arrive with the beautifully painted exterior and professionally landscaped yard. As soon as you enter the home, you'll love the bright and airy great room and spacious feel of the soaring ceilings. The painted brick fireplace is an eye-catching centerpiece and the heart of this home. Brand new, stylish, and low maintenance luxury-vinyl plank flooring is throughout home--even included in the bedrooms. The designer kitchen includes brand new white shaker cabinets, quartz countertops, undermount cabinet lighting, and stainless appliances. Two breakfast/dining areas off the kitchen make perfect spaces for entertaining. The roomy owner's suite includes high-vaulted ceilings, privately situated away from the other bedrooms. Stylish owner's bathroom is complete with beautifully tiled shower surround, hand-held shower, and frameless shower doors. Completing the owner's bath is the stunning vanity paired with the decorator mirrors and lighting. The walk-in closet includes built-ins for organization. Also fully renovated, the secondary full bath offers a brand-new vanity, tiled shower, and over-sized shower head. Luxury-vinyl plank flooring is included in secondary bedrooms too—no carpet! If you also enjoy outdoor living, this home is for you! The spacious backyard is privately fenced with a perfect combination of trees and yard space—which also includes brand new sod. The patio is an ideal spot for a cozy firepit! HVAC is less than 1 year old and water heater is 3 years old. Make your appointment today before this home is gone!
Closed
$530,000
4730 Hanstedt Trce, Johns Creek, GA 30022
3beds
1,636sqft
Single Family Residence, Residential
Built in 1985
0.26 Acres Lot
$524,700 Zestimate®
$324/sqft
$2,745 Estimated rent
Home value
$524,700
$488,000 - $567,000
$2,745/mo
Zestimate® history
Owner options
List your home for rent
$2,745/mo
Rent Zestimate®
Find your next renter with Zillow Rental Manager. Plus, with online applications, you can quickly screen prospective tenants – for free.
$2,745/mo
Rent Zestimate®
Refinance and save
$3,275/mo
Est. payment
Refinancing to a lower rate could help reduce your monthly payments and save thousands over the life of the loan.
$3,275/mo
Est. payment
Explore your selling options
Work with a Zillow partner agent
Leverage their expertise and Zillow's premium Showcase listings to get your home seen by more buyers.
Get startedList with your own agent
Get your home in front of millions of buyers by listing it on Zillow.
Learn how to do itSell it yourself
Take full control of how buyers see your home on Zillow by listing For Sale by Owner (FSBO).
List your homeWhat's special
Zillow last checked:
Listing updated:
Listed by:
Michelle Graves,
Presley Roth Real Estate 678-858-8461
Bought with:
R Todd Roseberry, 169155
Keller Williams Rlty, First Atlanta
Source: FMLS GA,MLS#: 7477790
Facts & features
Interior
Bedrooms & bathrooms
- Bedrooms: 3
- Bathrooms: 2
- Full bathrooms: 2
- Main level bathrooms: 2
- Main level bedrooms: 3
Primary bedroom
- Features: Master on Main, Split Bedroom Plan
- Level: Master on Main, Split Bedroom Plan
Bedroom
- Features: Master on Main, Split Bedroom Plan
Primary bathroom
- Features: Double Vanity, Separate Tub/Shower, Soaking Tub, Whirlpool Tub
Dining room
- Features: Open Concept
Kitchen
- Features: Breakfast Room, Cabinets White, Eat-in Kitchen, Stone Counters
Heating
- Central, Forced Air, Natural Gas
Cooling
- Ceiling Fan(s), Central Air
Appliances
- Included: Dishwasher, Disposal, Gas Range, Gas Water Heater, Microwave, Refrigerator
- Laundry: Laundry Room
Features
- Double Vanity, High Ceilings 9 ft Main, High Speed Internet, Recessed Lighting, Vaulted Ceiling(s), Walk-In Closet(s)
- Flooring: Luxury Vinyl
- Windows: Double Pane Windows
- Basement: None
- Number of fireplaces: 1
- Fireplace features: Gas Starter, Great Room
- Common walls with other units/homes: No Common Walls
Interior area
- Total structure area: 1,636
- Total interior livable area: 1,636 sqft
Property
Parking
- Total spaces: 2
- Parking features: Garage, Garage Faces Front, Kitchen Level, Level Driveway
- Garage spaces: 2
- Has uncovered spaces: Yes
Accessibility
- Accessibility features: None
Features
- Levels: One
- Stories: 1
- Patio & porch: Patio
- Exterior features: Private Yard
- Pool features: None
- Has spa: Yes
- Spa features: Bath, None
- Fencing: Fenced
- Has view: Yes
- View description: Neighborhood, Trees/Woods
- Waterfront features: None
- Body of water: None
Lot
- Size: 0.26 Acres
- Features: Back Yard, Landscaped, Level, Wooded
Details
- Additional structures: None
- Parcel number: 11 046201650520
- Other equipment: None
- Horse amenities: None
Construction
Type & style
- Home type: SingleFamily
- Architectural style: Traditional
- Property subtype: Single Family Residence, Residential
Materials
- HardiPlank Type
- Foundation: Slab
- Roof: Composition
Condition
- Updated/Remodeled
- New construction: No
- Year built: 1985
Utilities & green energy
- Electric: None
- Sewer: Public Sewer
- Water: Public
- Utilities for property: Cable Available, Electricity Available, Natural Gas Available, Phone Available, Sewer Available, Underground Utilities, Water Available
Green energy
- Energy efficient items: None
- Energy generation: None
Community & HOA
Community
- Features: Near Shopping, Near Trails/Greenway
- Security: Smoke Detector(s)
- Subdivision: Roswell Mill
HOA
- Has HOA: No
Location
- Region: Johns Creek
Financial & listing details
- Price per square foot: $324/sqft
- Tax assessed value: $475,400
- Annual tax amount: $4,727
- Date on market: 11/1/2024
- Cumulative days on market: 3 days
- Electric utility on property: Yes
- Road surface type: Paved
Price history
| Date | Event | Price |
|---|---|---|
| 11/22/2024 | Sold | $530,000+1%$324/sqft |
Source:  FMLS GA #7477790 Report a problem FMLS GA #7477790 Report a problem | ||
| 11/10/2024 | Pending sale | $525,000$321/sqft |
Source: FMLS GA #7477790 Report a problem | ||
| 11/1/2024 | Listed for sale | $525,000+210.1%$321/sqft |
Source:  GAMLS #10405857 Report a problem GAMLS #10405857 Report a problem | ||
| 3/24/2021 | Listing removed | -- |
Source: Owner Report a problem | ||
| 10/24/2017 | Listing removed | $1,450$1/sqft |
Source: Owner Report a problem | ||
| 9/28/2017 | Listed for rent | $1,450$1/sqft |
Source: Owner Report a problem | ||
| 4/2/2007 | Sold | $169,290+25.4%$103/sqft |
Source: Public Record Report a problem | ||
| 9/13/1999 | Sold | $135,000$83/sqft |
Source: Public Record Report a problem | ||
Public tax history
| Year | Property taxes | Tax assessment |
|---|---|---|
| 2025 | $5,678 +16.9% | $190,160 +17.5% |
| 2024 | $4,857 +2.7% | $161,800 +3% |
| 2023 | $4,727 +15.7% | $157,120 +18% |
| 2022 | $4,086 +18.6% | $133,160 +21.7% |
| 2021 | $3,447 +17.6% | $109,400 +5.4% |
| 2020 | $2,930 -1% | $103,800 +1.8% |
| 2019 | $2,958 | $101,960 +12.2% |
| 2018 | $2,958 | $90,840 +29.5% |
| 2017 | $2,958 +24% | $70,120 |
| 2016 | $2,387 +0.4% | $70,120 |
| 2015 | $2,378 +0.2% | $70,120 +4.2% |
| 2014 | $2,374 +24.2% | $67,320 +18.9% |
| 2013 | $1,911 -9.3% | $56,640 -8.9% |
| 2012 | $2,107 | $62,200 |
| 2011 | -- | $62,200 |
| 2010 | $2,093 +539.2% | $62,200 -12.3% |
| 2009 | $327 | $70,960 -8.7% |
| 2008 | -- | $77,680 +13.6% |
| 2007 | $1,689 | $68,360 +10% |
| 2005 | -- | $62,160 +3.3% |
| 2004 | $1,509 +2.3% | $60,160 +3.4% |
| 2003 | $1,475 +6.9% | $58,160 +7.8% |
| 2002 | $1,381 +1.4% | $53,960 +8.6% |
| 2001 | $1,361 | $49,680 |
Find assessor info on the county website
Neighborhood: 30022
Nearby homes
- $454,5003 bd2 ba1.7k sqft4740 Hanstedt Trce, Johns Creek, GA 30022Off Market
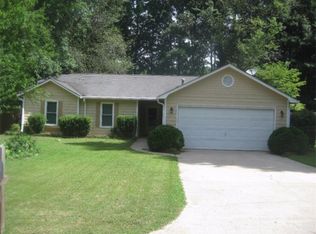
- $396,2003 bd2 ba1.2k sqft4720 Hanstedt Trce, Johns Creek, GA 30022Off Market
- $513,9003 bd3 ba2.2k sqft4745 Minden Chase, Johns Creek, GA 30022Off Market
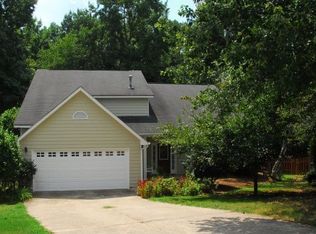
- $392,4003 bd2 ba1.6k sqft4750 Hanstedt Trce, Johns Creek, GA 30022Off Market
- $534,2004 bd3 ba1.3k sqft4755 Minden Chase, Johns Creek, GA 30022Off Market
- $489,4003 bd3 ba2k sqft4710 Hanstedt Trce, Johns Creek, GA 30022Off Market
- $350,0003 bd2 ba1.2k sqft4735 Hanstedt Trce, Johns Creek, GA 30022Sold
- $440,9003 bd2 ba1.5k sqft4745 Hanstedt Trce, Johns Creek, GA 30022Off Market
Nearby schools
GreatSchools rating
- 9/10Ocee Elementary SchoolGrades: PK-5Distance: 0.6 mi
- 9/10Taylor Road Middle SchoolGrades: 6-8Distance: 0.7 mi
- 10/10Chattahoochee High SchoolGrades: 9-12Distance: 0.9 mi
Schools provided by the listing agent
- Elementary: Ocee
- Middle: Taylor Road
- High: Chattahoochee
Source: FMLS GA. This data may not be complete. We recommend contacting the local school district to confirm school assignments for this home.
Get a cash offer in 3 minutes
Find out how much your home could sell for in as little as 3 minutes with a no-obligation cash offer.
Estimated market value
$524,700
Get a cash offer in 3 minutes
Find out how much your home could sell for in as little as 3 minutes with a no-obligation cash offer.
Estimated market value
$524,700
- Georgia
- Fulton County
- Johns Creek
- 30022
- 4730 Hanstedt Trce
Nearby cities
Nearby neighborhoods
Nearby zip codes
Other Johns Creek Topics
