Skip main navigation
Sold for $435,000
  • $435,000

    4730 KISKA ROAD, NORTH PORT, FL 34288

    3beds
    1,548sqft
    Single Family Residence
    Built in 2005
    0.46 Acres Lot
    $416,300 Zestimate®
    $281/sqft
    $2,563 Estimated rent

    Home value

    $416,300

    $395,000 - $437,000

    $2,563/mo

    Zestimate® history
    Loading
    Loading...

    Owner options

    List your home for rent

    $2,563/mo

    Rent Zestimate®

    Find your next renter with Zillow Rental Manager. Plus, with online applications, you can quickly screen prospective tenants – for free.

    Learn more

    $2,563/mo

    Rent Zestimate®

    Refinance and save

    $2,813/mo

    Est. payment

    Refinancing to a lower rate could help reduce your monthly payments and save thousands over the life of the loan.

    See today's rates

    $2,813/mo

    Est. payment

    Explore your selling options

    Work with a Zillow partner agent

    Leverage their expertise and Zillow's premium Showcase listings to get your home seen by more buyers.

    Get started

    List with your own agent

    Get your home in front of millions of buyers by listing it on Zillow.

    Learn how to do it

    Sell it yourself

    Take full control of how buyers see your home on Zillow by listing For Sale by Owner (FSBO).

    List your home

    What's special

    Granite countertopsBackyard paradiseBeautifully remodeled ensuite bathroomIncredible outdoor living spaceSolar pool heatingWaterfront canal viewsDesigner backsplash
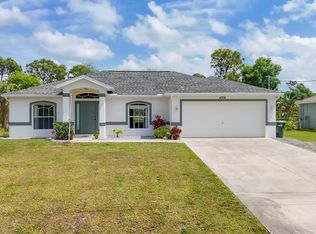
    Welcome to your private Florida retreat! This beautifully updated 3-bedroom, 2-bath home with a den is situated on a freshwater canal and an oversized, fully fenced double lot totaling .46 acres. Offering the space, flexibility, and upgrades you've been searching for, there's plenty of room to bring your RV, boat, trailers, campers, and all your toys with ample parking and outdoor storage options. Inside, you'll appreciate the thoughtful updates throughout, including luxury vinyl flooring (2021), 2" blinds throughout the home, and a stunning kitchen renovation completed in 2024 featuring 42" cabinetry, granite countertops, designer backsplash, and updated appliances (2020). The beautifully remodeled ensuite bathroom and new shower enclosure (2025) add a touch of modern luxury. Step outside and enjoy your own backyard paradise. The pool area has been completely redone, including a pool resurfacing (2025), solar pool heating (2023), and a refreshed pool cage with new screening, paint, and hardware (2022). Whether hosting family gatherings or enjoying a quiet afternoon, this outdoor space is built for year-round Florida living. The detached storage shed offers electricity and a 30-amp camper hookup, making it ideal for RV enthusiasts, hobbyists, workshops, or additional storage needs. Major system upgrades provide peace of mind, including a new roof brought up to current code (2023), PGT WinGuard impact windows (2023), hurricane-rated front entry door (2023), Storm Smart roll-down shutters (2023), water heater (2023), new gutters (2021), and a 3.5-ton Rheem A/C system (2018). This move-in ready property combines modern updates, extensive hurricane protection, an incredible outdoor living space, waterfront canal views, and a rare oversized double lot with room for all your recreational vehicles and equipment. Opportunities like this don't come along often!

    Zillow last checked:

    Listing updated:

    Listed by:

    Maria Aguila 941-400-9534,

    KINSFOLK SIGNATURE REALTY, LLC 813-536-3986

    Bought with:

    Laura Millslagle, 3416941

    PREFERRED SHORE LLC

    Source: Stellar MLS,MLS#: W7886565MLS LogoOriginating MLS: West Pasco

    Facts & features

    Interior

    Bedrooms & bathrooms
    • Bedrooms: 3
    • Bathrooms: 2
    • Full bathrooms: 2
    Rooms
    • Room types: Attic, Den/Library/Office
    Primary bedroom
    • Features: Ceiling Fan(s), En Suite Bathroom, Walk-In Closet(s)
    • Level: First
    • Area: 195 Square Feet
    • Dimensions: 15x13
    Bedroom 1
    • Features: Built-in Closet
    • Level: First
    • Area: 120 Square Feet
    • Dimensions: 12x10
    Bedroom 2
    • Features: Built-in Closet
    • Level: First
    • Area: 169 Square Feet
    • Dimensions: 13x13
    Primary bathroom
    • Features: Dual Sinks, En Suite Bathroom, Makeup/Vanity Space, Shower No Tub, No Closet
    • Level: First
    • Area: 120 Square Feet
    • Dimensions: 12x10
    Dining room
    • Level: First
    • Area: 230 Square Feet
    • Dimensions: 10x23
    Kitchen
    • Features: Breakfast Bar, Pantry, No Closet
    • Level: First
    Laundry
    • Features: No Closet
    • Level: First
    • Area: 35 Square Feet
    • Dimensions: 7x5
    Living room
    • Level: First
    • Area: 238 Square Feet
    • Dimensions: 14x17
    Heating
    • Central, Electric
    Cooling
    • Central Air
    Appliances
    • Included: Dishwasher, Disposal, Dryer, Electric Water Heater, Ice Maker, Microwave, Range, Refrigerator, Washer
    • Laundry: Laundry Room
    Features
    • Ceiling Fan(s), Eating Space In Kitchen, Living Room/Dining Room Combo, Open Floorplan, Vaulted Ceiling(s)
    • Flooring: Luxury Vinyl
    • Doors: Sliding Doors
    • Windows: Window Treatments, Shutters
    • Has fireplace: No
    Interior area
    • Total structure area: 2,244
    • Total interior livable area: 1,548 sqft

    Property

    Parking
    • Total spaces: 2
    • Parking features: Garage - Attached
    • Attached garage spaces: 2
    Features
    • Levels: One
    • Stories: 1
    • Patio & porch: Covered, Screened
    • Exterior features: Private Mailbox, Private Yard, Rain Gutters
    • Has private pool: Yes
    • Pool features: Child Safety Fence, In Ground, Lighting, Screen Enclosure, Solar Heat
    • Fencing: Chain Link
    • Has view: Yes
    • View description: Pool, Water, Canal
    • Has water view: Yes
    • Water view: Water,Canal
    • Waterfront features: Canal - Freshwater
    Lot
    • Size: 0.46 Acres
    • Features: Drainage Canal, City Lot, Landscaped, Oversized Lot
    • Residential vegetation: Trees/Landscaped
    Details
    • Additional structures: Shed(s)
    • Parcel number: 1142260325
    • Zoning: RSF2
    • Special conditions: None

    Construction

    Type & style
    • Home type: SingleFamily
    • Property subtype: Single Family Residence
    Materials
    • Block, Concrete, Stucco
    • Foundation: Slab
    • Roof: Shingle
    Condition
    • New construction: No
    • Year built: 2005

    Utilities & green energy

    • Sewer: Septic Tank
    • Water: Well
    • Utilities for property: Fiber Optics

    Community & HOA

    Community
    • Security: Smoke Detector(s)
    • Pet fee: $0 monthly
    • Subdivision: PORT CHARLOTTE SUB 51
    HOA
    • Has HOA: No
    Location
    • Region: North Port

    Financial & listing details

    • Price per square foot: $281/sqft
    • Tax assessed value: $303,700
    • Annual tax amount: $3,081
    • Date on market: 6/15/2026
    • Cumulative days on market: 12 days
    • Listing terms: Cash,Conventional,FHA
    • Ownership: Fee Simple
    • Total actual rent: 0
    • Road surface type: Paved, Asphalt

    Price history

    DateEventPrice
    8/5/2026Sold$435,000+2.4%$281/sqft
    Source: Stellar MLS #W7886565 Report a problem
    7/8/2026Contingent$425,000$275/sqft
    Source: Stellar MLS #W7886565 Report a problem
    6/28/2026Pending sale$425,000$275/sqft
    Source: Stellar MLS #W7886565 Report a problem
    6/15/2026Listed for sale$425,000+329.3%$275/sqft
    Source: Stellar MLS #W7886565 Report a problem
    8/13/2012Sold$99,000+5723.5%$64/sqft
    Source: BeachesMLS #F1133089 Report a problem
    11/8/2009Listing removed$1,700$1/sqft
    Source: All Florida GMAC Real Estate #PC6275 Report a problem
    11/1/2009Listed for sale$1,700-99.2%$1/sqft
    Source: All Florida GMAC Real Estate #PC6275 Report a problem
    10/18/2005Sold$221,800$143/sqft
    Source: Public Record Report a problem

    Public tax history

    YearProperty taxesTax assessment
    2025$3,078 +4.9%$179,338 +2.9%
    2024$2,935 +13.9%$174,284 +11.2%
    2023$2,577 -3.9%$156,708 -4.8%
    2022$2,682 +1.3%$164,644 +3%
    2021$2,647 +8.9%$159,849 +7.4%
    2020$2,430 +2.7%$148,766 +2.3%
    2019$2,365 $145,421 +1.9%
    2018$2,365 +7.5%$142,710 +2.1%
    2017$2,201 -11%$139,775 +2.1%
    2016$2,474 $136,900 +8.7%
    2015$2,474 +15.6%$126,000 +41.9%
    2014$2,141 +6.9%$88,800
    2013$2,003 -4.2%$88,800 -7.8%
    2012$2,090 +7%$96,300 +6.6%
    2011$1,953 -8.2%$90,300 -9.8%
    2010$2,127 -18.9%$100,100 -3.1%
    2009$2,624 $103,300 -27.1%
    2008$2,624 -19.3%$141,700 -22.8%
    2007$3,251 $183,600 -2.1%
    2006-- $187,500 +1376.4%
    2005-- $12,700 +323.3%
    2004$136 +22.9%$3,000 +87.5%
    2003$111 +0.1%$1,600
    2002$111 +3.9%$1,600
    2001$107 -0.2%$1,600
    2000$107 $1,600
    Find assessor info on the county website

    Neighborhood: 34288

    Nearby schools

    GreatSchools rating
    Get a cash offer in 3 minutes
    Find out how much your home could sell for in as little as 3 minutes with a no-obligation cash offer.
    Estimated market value
    $416,300
    Get a cash offer in 3 minutes
    Find out how much your home could sell for in as little as 3 minutes with a no-obligation cash offer.
    Estimated market value
    $416,300