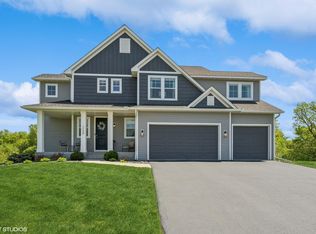
Spacious Minnetrista Living with Premium Upgrades & an Exceptional Outdoor Lifestyle
Welcome to this beautifully maintained 5-bedroom, 3.5-bath home in Minnetrista, offering over 3,300 square feet of thoughtfully designed living space on a generous 0.4-acre lot. With four upper-level bedrooms—including a private primary suite with en-suite bath and flexible spaces ideal for additional bedrooms, guest rooms, or a dedicated home office—this home seamlessly blends comfort, functionality, and elevated everyday living.
The expansive main floor is designed for gathering and entertaining, featuring an open-concept layout, gourmet appliances, rich hickory hardwood floors, a cozy gas fireplace, and an integrated built-in sound system that extends throughout the home. Whether hosting holidays, casual dinners, or enjoying a quiet evening in, the main living spaces feel both warm and refined.
The fully finished lower level creates the perfect retreat for entertaining or extended guest stays, complete with a deluxe wet bar, second gas fireplace, spacious recreation area, private 5th bedroom, and an additional bathroom—ideal for visitors, multigenerational living, or giving everyone room to spread out.
Enjoy premium upgrades throughout including a heated 3-car garage, 3-zone HVAC system, integrated 4-zone speaker system, whole-home Wi-Fi and Ethernet wiring, pre-wiring for two EV chargers, irrigation system, and included 65” and 83” Sony Bravia OLED TVs valued at over $6,000.
Step outside to a spacious deck with a natural gas-plumbed grill—always ready for effortless entertaining. Located directly along the Dakota Rail Trail and across from a park featuring an off-leash dog area, playground, tennis courts, baseball fields, and picnic spaces, this home offers unbeatable access to recreation and outdoor living.
Perfectly positioned for an active and connected lifestyle, the home is just minutes from Sovereign Estate Winery, Island View Golf Club, downtown Waconia restaurants and entertainment, and convenient access to Lake Minnetonka for boating, dining, and summer lake days.
Situated within the highly sought-after Waconia School District, with the option to open enroll in Westonka (bus pickup in the neighborhood), and convenient access to Hwy 7 and Hwy 5 for an easy commute.
A rare opportunity to own a move-in ready home that combines spacious luxury, thoughtful upgrades, and one of the west metro’s most desirable lifestyle locations.
90 days
|
456
|
15
|
Zillow last checked:
Listing updated:
Listed by:
Kathryn E McCall Beazley612-242-8249,
Red Rooster Realty
Source: NorthstarMLS as distributed by MLS GRID,MLS#: 7057718
Loading...
Facts & features
Interior
Bedrooms & bathrooms
Bedrooms: 5
Bathrooms: 4
Full bathrooms: 3
1/2 bathrooms: 1
Bedroom
Level: Upper
Area: 182 Square Feet
Dimensions: 14x13
Bedroom 2
Level: Upper
Area: 132 Square Feet
Dimensions: 12x11
Bedroom 3
Level: Upper
Area: 156 Square Feet
Dimensions: 13x12
Bedroom 4
Level: Upper
Area: 110 Square Feet
Dimensions: 11x10
Bedroom 5
Level: Lower
Area: 120 Square Feet
Dimensions: 12x10
Bathroom
Level: Upper
Area: 78 Square Feet
Dimensions: 13x6
Bathroom
Level: Upper
Area: 192 Square Feet
Dimensions: 24x8
Bathroom
Level: Lower
Area: 40 Square Feet
Dimensions: 8x5
Dining room
Level: Main
Area: 176 Square Feet
Dimensions: 16x11
Family room
Level: Lower
Area: 448 Square Feet
Dimensions: 16x28
Kitchen
Level: Main
Area: 192 Square Feet
Dimensions: 16x12
Laundry
Level: Upper
Area: 84 Square Feet
Dimensions: 12x7
Living room
Level: Main
Area: 256 Square Feet
Dimensions: 16x16
Heating
Forced Air, Fireplace(s), Humidifier, Zoned
Cooling
Central Air, Zoned
Appliances
Included: Air-To-Air Exchanger, Chandelier, Cooktop, Dishwasher, Disposal, Double Oven, Dryer, Exhaust Fan, Humidifier, Gas Water Heater, Microwave, Range, Refrigerator, Stainless Steel Appliance(s), Tankless Water Heater, Washer, Water Softener Owned
Fireplace features: Circulating, Gas, Living Room, Stone
Interior area
Total structure area: 3,350
Total interior livable area: 3,350 sqft
Finished area above ground: 2,364
Finished area below ground: 986
Property
Parking
Total spaces: 3
Parking features: Attached, Asphalt, Electric Vehicle Charging Station(s), Garage Door Opener, Heated Garage, Insulated Garage
Attached garage spaces: 3
Has uncovered spaces: Yes
Details: Garage Dimensions (30x24), Garage Door Height (7), Garage Door Width (16)
Accessibility
Accessibility features: None
Features
Levels: Two
Stories: 2
Patio & porch: Composite Decking, Deck, Front Porch, Porch
Lot
Size: 0.35 Acres
Dimensions: 73 x 162 x 149 x 144
Features: Irregular Lot, Tree Coverage - Light
Details
Foundation area: 986
Parcel number: 3111724430023
Zoning description: Residential-Single Family
Construction
Type & style
Home type: SingleFamily
Property subtype: Single Family
Materials
Concrete, Frame
Roof: Age 8 Years or Less
Condition
New construction: No
Year built: 2021
Utilities & green energy
Electric: 150 Amp Service, Power Company: Xcel Energy
Gas: Natural Gas
Sewer: City Sewer/Connected
Water: City Water/Connected
Community & HOA
Community
Subdivision: The Ponds At Hunters Crest
HOA
Has HOA: Yes
Services included: Other, Professional Mgmt, Sanitation
HOA fee: $50 monthly
HOA name: The Ponds at Hunters Crest
HOA phone: 952-564-5535
Location
Region: Minnetrista
Financial & listing details
Price per square foot: $221/sqft
Annual tax amount: $7,543
Date on market: 4/17/2026
Road surface type: Paved
Estimated market value
Zestimate®
$737,700
Estimated sales range
$701,000 - $775,000
Rent Zestimate®
$4,181/mo
Price history
Date
Event
Price
6/5/2026
Price change
$739,900-1.3%$221/sqft
Source: NorthstarMLS as distributed by MLS GRID #7057718Report a problem
5/18/2026
Price change
$749,900-1.3%$224/sqft
Source: NorthstarMLS as distributed by MLS GRID #7057718Report a problem
5/9/2026
Price change
$760,000-1.9%$227/sqft
Source: NorthstarMLS as distributed by MLS GRID #7057718Report a problem
4/23/2026
Listed for sale
$775,000-5.4%$231/sqft
Source: NorthstarMLS as distributed by MLS GRID #7057718Report a problem
4/28/2022
Sold
$818,880+17%$244/sqft
Source: NorthstarMLS as distributed by MLS GRID #6129341Report a problem
12/21/2021
Pending sale
$700,000$209/sqft
Source: NorthstarMLS as distributed by MLS GRID #6129341Report a problem
12/16/2021
Price change
$700,000+0.1%$209/sqft
Source: NorthstarMLS as distributed by MLS GRID #6129341Report a problem
11/19/2021
Listed for sale
$699,000$209/sqft
Source: NorthstarMLS as distributed by MLS GRID #6129341Report a problem
Hide
Public tax history
Tax history is unavailable.
Monthly payment
Est. payment$--/mo
Payment breakdown
Explore the cost of this home by adjusting the details. Changes won't be saved.
Principal & interest
$1,547
Mortgage insurance
$0
Property taxes
$170
Home insurance
$105
HOA fees
$0
Utilities
Not included
All calculations are estimates and provided by Zillow, Inc. for informational purposes only. Actual amounts may vary.
HOA fees may include property taxes on listings classified as Co-Ops. Contact the listing agent and/or owner for fee details.
Mortgage interest rates are dependent on a number of factors, including credit score, down payment, and repayment length. Interest rate data provided by Zillow Group Marketplace, Inc. as of 1/1/1970 from various mortgage lenders with which we have lead or other similar arrangements; the Estimated Payment is an average of those rates.
See how much you could borrow to make a competitive offer.