One or more photo(s) has been virtually staged. Welcome to this beautiful single-family home located at 4730 Mahogany Ct in Land O Lakes! Built in 1997, this spacious home offers 2,380 square feet of living space with 4 bedrooms and 3 full bathrooms. Sitting on a large 0.31-acre corner cul-de-sac lot, this property offers extra privacy and a generous front yard. The long driveway and two separate driveway entrances provide plenty of parking space, along with a 3-car garage. Step inside to find a bright and open layout that is perfect for everyday living and entertaining. The upgraded kitchen features stylish cabinetry, quality countertops, and plenty of storage. It opens to a large dining and family room area, giving you the space you need for gatherings with family and friends. The split-bedroom floor plan offers comfort and privacy, with spacious bedrooms and well-sized bathrooms. The primary suite provides a relaxing retreat with room to unwind after a long day. Enjoy Florida living at its best on the partially covered back patio that is fully screened in. It’s the perfect place to enjoy your morning coffee or host a weekend barbecue while staying protected from the elements. Located in Pasco County, this home is approximately a 10-minute drive to Tampa Premium Outlets and I-75, making shopping, dining, and commuting quick and convenient. With its large lot, 3-car garage, upgraded kitchen, and excellent location, this home checks all the boxes.
Sold for $450,000
$450,000
4730 Mahogany Ct, Land O Lakes, FL 34639
4beds
2,380sqft
Single Family Residence
Built in 1997
3,287 Square Feet Lot
$448,500 Zestimate®
$189/sqft
$2,922 Estimated rent
Home value
$448,500
$413,000 - $489,000
$2,922/mo
Zestimate® history
Owner options
List your home for rent
$2,922/mo
Rent Zestimate®
Find your next renter with Zillow Rental Manager. Plus, with online applications, you can quickly screen prospective tenants – for free.
$2,922/mo
Rent Zestimate®
Refinance and save
$3,146/mo
Est. payment
Refinancing to a lower rate could help reduce your monthly payments and save thousands over the life of the loan.
$3,146/mo
Est. payment
Explore your selling options
Work with a Zillow partner agent
Leverage their expertise and Zillow's premium Showcase listings to get your home seen by more buyers.
Get startedList with your own agent
Get your home in front of millions of buyers by listing it on Zillow.
Learn how to do itSell it yourself
Take full control of how buyers see your home on Zillow by listing For Sale by Owner (FSBO).
List your homeWhat's special
Stylish cabinetrySpacious bedroomsWell-sized bathroomsPlenty of storageBright and open layoutSplit-bedroom floor planQuality countertops
Zillow last checked:
Listing updated:
Listed by:
Patrick Morris 813-992-4271,
RE/MAX ALLIANCE GROUP 727-845-4321
Bought with:
Penny Perry, 3167480
RE/MAX CHAMPIONS
Source: Stellar MLS,MLS#: W7883520 Originating MLS: West Pasco
Originating MLS: West Pasco
Facts & features
Interior
Bedrooms & bathrooms
- Bedrooms: 4
- Bathrooms: 3
- Full bathrooms: 3
Rooms
- Room types: Attic, Family Room
Primary bedroom
- Features: Ceiling Fan(s), Walk-In Closet(s)
- Level: First
- Area: 350 Square Feet
- Dimensions: 14x25
Bedroom 2
- Features: Ceiling Fan(s), Built-in Closet
- Level: First
- Area: 126.48 Square Feet
- Dimensions: 10.2x12.4
Bedroom 3
- Features: Ceiling Fan(s), Built-in Closet
- Level: First
- Area: 152.32 Square Feet
- Dimensions: 13.6x11.2
Bedroom 4
- Features: Built-in Closet
- Level: First
- Area: 146.05 Square Feet
- Dimensions: 12.7x11.5
Primary bathroom
- Features: Dual Sinks, No Closet
- Level: First
- Area: 156.8 Square Feet
- Dimensions: 14x11.2
Bathroom 2
- Features: Built-In Shelving, No Closet
- Level: First
- Area: 66 Square Feet
- Dimensions: 6.6x10
Bathroom 3
- Features: Built-In Shelving, No Closet
- Level: First
- Area: 58.22 Square Feet
- Dimensions: 8.2x7.1
Dining room
- Features: No Closet
- Level: First
- Area: 325.62 Square Feet
- Dimensions: 20.1x16.2
Foyer
- Features: No Closet
- Level: First
- Area: 50.16 Square Feet
- Dimensions: 7.6x6.6
Kitchen
- Features: Built-In Shelving, Kitchen Island, Built-in Features, Dual Sinks, Granite Counters, Pantry, No Closet
- Level: First
- Area: 220.08 Square Feet
- Dimensions: 16.8x13.1
Laundry
- Features: Built-In Shelving, No Closet
- Level: First
- Area: 62.22 Square Feet
- Dimensions: 6.1x10.2
Living room
- Features: Built-In Shelving, Ceiling Fan(s), No Closet
- Level: First
- Area: 313.96 Square Feet
- Dimensions: 16.7x18.8
Heating
- Central
Cooling
- Central Air
Appliances
- Included: Oven, Cooktop, Dishwasher, Disposal, Dryer, Exhaust Fan, Freezer, Ice Maker, Microwave, Range Hood, Refrigerator, Tankless Water Heater, Washer
- Laundry: Electric Dryer Hookup, Inside, Laundry Room, Washer Hookup
Features
- Attic Ventilator, Built-in Features, Ceiling Fan(s), Eating Space In Kitchen, High Ceilings, Living Room/Dining Room Combo, Primary Bedroom Main Floor, Solid Surface Counters, Solid Wood Cabinets, Thermostat, Vaulted Ceiling(s), Walk-In Closet(s)
- Flooring: Carpet, Ceramic Tile, Laminate
- Windows: Blinds, Window Treatments
- Has fireplace: Yes
- Fireplace features: Electric, Living Room, Non Wood Burning
- Common walls with other units/homes: Corner Unit
Interior area
- Total structure area: 3,287
- Total interior livable area: 2,380 sqft
Property
Parking
- Total spaces: 3
- Parking features: Circular Driveway, Driveway, Garage Door Opener
- Attached garage spaces: 3
- Has uncovered spaces: Yes
Features
- Levels: One
- Stories: 1
- Patio & porch: Covered, Patio, Screened
- Exterior features: Irrigation System, Rain Gutters, Sidewalk
Lot
- Size: 3,287 Square Feet
- Features: Corner Lot, Cul-De-Sac
- Residential vegetation: Oak Trees
Details
- Parcel number: 1426190070000000850
- Zoning: MPUD
- Special conditions: None
Construction
Type & style
- Home type: SingleFamily
- Property subtype: Single Family Residence
Materials
- Stucco
- Foundation: Slab
- Roof: Shingle
Condition
- New construction: No
- Year built: 1997
Utilities & green energy
- Sewer: Public Sewer
- Water: Public
- Utilities for property: BB/HS Internet Available, Cable Available, Cable Connected, Electricity Available, Electricity Connected, Propane, Public, Sewer Available, Sewer Connected, Water Available, Water Connected
Community & HOA
Community
- Security: Security System, Smoke Detector(s)
- Pet fee: $0 monthly
- Subdivision: GRAND OAKS PHASE 1
HOA
- Has HOA: Yes
- HOA fee: $33 monthly
- HOA name: Terra Corporate Center
- HOA phone: 813-374-2363
Location
- Region: Land O Lakes
Financial & listing details
- Price per square foot: $189/sqft
- Tax assessed value: $392,036
- Annual tax amount: $2,288
- Date on market: 3/3/2026
- Cumulative days on market: 39 days
- Listing terms: Cash,Conventional,FHA,VA Loan
- Ownership: Fee Simple
- Total actual rent: 0
- Electric utility on property: Yes
- Road surface type: Asphalt
Price history
| Date | Event | Price |
|---|---|---|
| 5/18/2026 | Sold | $450,000-4.3%$189/sqft |
Source:  Stellar MLS #W7883520 Report a problem Stellar MLS #W7883520 Report a problem | ||
| 4/14/2026 | Pending sale | $470,000$197/sqft |
Source: Stellar MLS #W7883520 Report a problem | ||
| 3/26/2026 | Listed for sale | $470,000$197/sqft |
Source: Stellar MLS #W7883520 Report a problem | ||
| 3/24/2026 | Pending sale | $470,000$197/sqft |
Source: Stellar MLS #W7883520 Report a problem | ||
| 3/3/2026 | Listed for sale | $470,000+113.7%$197/sqft |
Source: Stellar MLS #W7883520 Report a problem | ||
| 2/20/2014 | Listing removed | $219,900$92/sqft |
Source: ATLAS GROUP REALTY #T2586455 Report a problem | ||
| 11/9/2013 | Price change | $219,900-4.3%$92/sqft |
Source: ATLAS GROUP REALTY #T2586455 Report a problem | ||
| 10/4/2013 | Price change | $229,900-2.1%$97/sqft |
Source: ATLAS GROUP REALTY #T2586455 Report a problem | ||
| 8/22/2013 | Listed for sale | $234,900$99/sqft |
Source: ATLAS GROUP REALTY #T2586455 Report a problem | ||
Public tax history
| Year | Property taxes | Tax assessment |
|---|---|---|
| 2024 | $2,294 -9.9% | $166,310 |
| 2023 | $2,546 +4.2% | $166,310 +3% |
| 2022 | $2,444 +3.4% | $161,470 +6.1% |
| 2021 | $2,364 +4% | $152,210 +1.4% |
| 2020 | $2,273 +18.4% | $150,110 +2.3% |
| 2019 | $1,919 | $146,740 +1.9% |
| 2018 | $1,919 +1.7% | $144,012 |
| 2017 | $1,887 +0.6% | $144,012 +4.2% |
| 2016 | $1,875 +2.1% | $138,149 +0.7% |
| 2015 | $1,836 +2.9% | $137,189 -17.6% |
| 2014 | $1,783 | $166,438 +13.2% |
| 2013 | -- | $147,040 +11.5% |
| 2012 | -- | $131,848 +22.3% |
| 2011 | -- | $107,805 -32.8% |
| 2010 | -- | $160,532 -9.4% |
| 2009 | -- | $177,245 -23.6% |
| 2008 | -- | $232,061 -15.8% |
| 2007 | -- | $275,749 +3.9% |
| 2006 | -- | $265,483 +41.4% |
| 2005 | -- | $187,714 +11% |
| 2004 | -- | $169,158 +3.5% |
| 2003 | -- | $163,406 +4.8% |
| 2002 | -- | $155,894 +21.3% |
| 2000 | -- | $128,513 |
| 1999 | -- | $128,513 |
Find assessor info on the county website
Neighborhood: Grand Oaks
Nearby homes
- $469,3004 bd3 ba2.1k sqft4705 Basswood St, Land O Lakes, FL 34639Off Market

- $381,700-- bd2 ba2.1k sqft4742 Mahogany Ct, Land O Lakes, FL 34639Off Market
- $438,5004 bd3 ba2.1k sqft4721 Mahogany Ct, Land O Lakes, FL 34639Off Market
- $455,8004 bd3 ba2.2k sqft4721 Basswood St, Land O Lakes, FL 34639Off Market
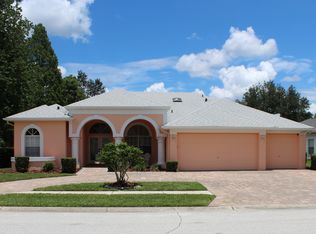
- $442,2004 bd2 ba1.9k sqft4727 Mahogany Ct, Land O Lakes, FL 34639Off Market
- $371,100-- bd2 ba1.8k sqft4733 Mahogany Ct, Land O Lakes, FL 34639Off Market
- $379,700-- bd2 ba1.8k sqft4715 Mahogany Ct, Land O Lakes, FL 34639Off Market
- $390,4004 bd3 ba2.4k sqft4739 Mahogany Ct, Land O Lakes, FL 34639Sold
Nearby schools
GreatSchools rating
- 7/10Veterans Elementary SchoolGrades: PK-5Distance: 0.8 mi
- 6/10Cypress Creek Middle SchoolGrades: 6-8Distance: 4.6 mi
- 5/10Cypress Creek High SchoolGrades: 9-12Distance: 4.8 mi
Schools provided by the listing agent
- Elementary: Veterans Elementary School
- Middle: Cypress Creek Middle School
- High: Cypress Creek High-PO
Source: Stellar MLS. This data may not be complete. We recommend contacting the local school district to confirm school assignments for this home.
Get a cash offer in 3 minutes
Find out how much your home could sell for in as little as 3 minutes with a no-obligation cash offer.
Estimated market value
$448,500
Get a cash offer in 3 minutes
Find out how much your home could sell for in as little as 3 minutes with a no-obligation cash offer.
Estimated market value
$448,500
- Florida
- Pasco County
- Land O Lakes
- 34639
- Grand Oaks
- 4730 Mahogany Ct
Nearby cities
Nearby neighborhoods
Nearby zip codes
Other Land O Lakes Topics
