Patriot Ridge offers residents: Community Pool/Cabana, sidewalks, underground utilities & more. The Creekside model is a spacious and desirable open concept floorplan, built-in lighting and a fabulous layout for relaxed living featuring 5 bedrooms, 3 bathrooms, 2-car garage, and the 'Smart Home Connect 'System with a variety of convenient Smart Home devices you will love. Spacious Great Room and dining area is open to the kitchen and lots of windows for natural lighting. The well-designed open kitchen includes stainless steel appliances, a smooth-top range, built-in microwave, gorgeous quartz countertops, quiet dishwasher, corner pantry, island bar, eye-catching wood-look flooring, and plush carpet in the bedrooms. ALL LISTING pictures, colors, features, and size may vary. Square footages are approximate.
For sale
$386,900
4730 Marine Loop, Crestview, FL 32539
5beds
2,107sqft
Single Family Residence
Built in 2026
10,454 Square Feet Lot
$-- Zestimate®
$184/sqft
$-- HOA
What's special
Island barCorner pantryGorgeous quartz countertopsBuilt-in microwaveQuiet dishwasherWell-designed open kitchenEye-catching wood-look flooring
- 3 days |
- 35 |
- 3 |
Zillow last checked:
Listing updated:
Listed by:
Olesya Chatraw 850-749-5832,
DR Horton Realty of Northwest Florida LLC
Source: ECAOR,MLS#: 1007524
Loading...
Facts & features
Interior
Bedrooms & bathrooms
- Bedrooms: 5
- Bathrooms: 3
- Full bathrooms: 3
Primary bedroom
- Level: First
- Area: 215.73 Square Feet
- Dimensions: 14.1 x 15.3
Bedroom
- Level: First
- Area: 130.29 Square Feet
- Dimensions: 10.1 x 12.9
Bedroom
- Level: First
- Area: 109.08 Square Feet
- Dimensions: 10.1 x 10.8
Dining room
- Level: First
- Area: 89.01 Square Feet
- Dimensions: 12.9 x 6.9
Kitchen
- Level: First
- Area: 219.12 Square Feet
- Dimensions: 11.6 x 18.9
Laundry
- Level: First
- Area: 35.64 Square Feet
- Dimensions: 5.4 x 6.6
Living room
- Level: First
- Area: 238.08 Square Feet
- Dimensions: 12.8 x 18.6
Appliances
- Included: Dishwasher, Disposal, Microwave, Gas Water Heater, Tankless Water Heater
Features
- Breakfast Bar, Kitchen Island, Recessed Lighting, Pantry, Split Bedroom
- Flooring: Vinyl, Carpet
- Common walls with other units/homes: No Common Walls
Interior area
- Total structure area: 2,107
- Total interior livable area: 2,107 sqft
Property
Parking
- Total spaces: 2
- Parking features: Garage - Attached
- Attached garage spaces: 2
Features
- Stories: 1
- Patio & porch: Covered
Lot
- Size: 10,454 Square Feet
- Features: Sidewalk
Details
- Parcel number: 333N23283000001700
- Zoning description: Resid Single Family
Construction
Type & style
- Home type: SingleFamily
- Architectural style: Craftsman
- Property subtype: Single Family Residence
Materials
- Siding CmntFbrHrdBrd
- Roof: Shingle
Condition
- Under Construction
- New construction: No
- Year built: 2026
Utilities & green energy
- Water: Public
Community & HOA
Community
- Features: Pavillion/Gazebo, Pool
- Security: Smoke Detector(s)
- Subdivision: Patriot Ridge
Location
- Region: Crestview
Financial & listing details
- Price per square foot: $184/sqft
- Date on market: 7/13/2026
- Road surface type: Paved
Estimated market value
Not available
Estimated sales range
Not available
Not available
Price history
| Date | Event | Price |
|---|---|---|
| 7/13/2026 | Listed for sale | $386,900$184/sqft |
Source:  ECAOR #1007524 Report a problem ECAOR #1007524 Report a problem | ||
Public tax history
Tax history is unavailable.
Monthly payment
Est. payment
Payment breakdown
Explore the cost of this home by adjusting the details. Changes won't be saved.Climate risks
Neighborhood: 32539
Nearby schools
GreatSchools rating
- 7/10Antioch Elementary SchoolGrades: PK-5Distance: 3.8 mi
- 8/10Shoal River Middle SchoolGrades: 6-8Distance: 1.8 mi
- 5/10Crestview High SchoolGrades: 9-12Distance: 5.5 mi
Schools provided by the listing agent
- Elementary: Antioch
- Middle: Shoal River
- High: Crestview
Source: ECAOR. This data may not be complete. We recommend contacting the local school district to confirm school assignments for this home.
- $375,0005 bd3 ba2.1k sqft4406 Marine Loop, Crestview, FL 32539Sold
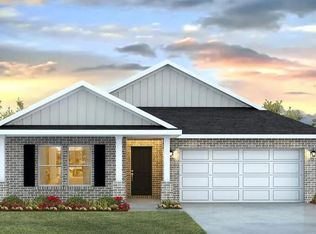
- $431,9005 bd4 ba2.9k sqft4728 Marine Loop, Crestview, FL 32539New Construction
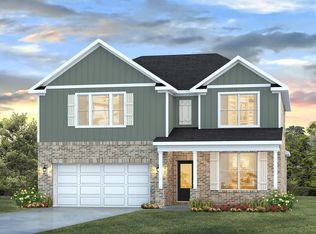
- $336,9003 bd2 ba1.6k sqft4700 Marine Loop, Crestview, FL 32539Sold
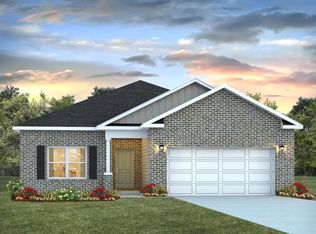
- $371,9004 bd2 ba1.8k sqft4726 Marine Loop, Crestview, FL 32539New Construction
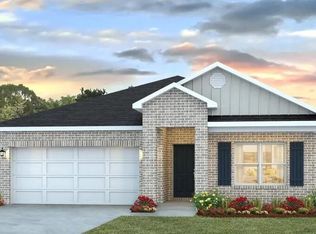
- $401,9004 bd3 ba2.3k sqft4725 Marine Loop, Crestview, FL 32539For Sale
- $386,9005 bd3 ba2.1k sqft4724 Marine Loop, Crestview, FL 32539Pending
- $371,9004 bd2 ba1.8k sqft4722 Marine Loop, Crestview, FL 32539New Construction
- $371,9004 bd2 ba1.8k sqft4723 Marine Loop, Crestview, FL 32539New Construction
A local agent can set up tours, give advice and negotiate with sellers.
A local lender can help you make sure your offer is ready when you are.
Similar homes
- $394,9004 bd3 ba2.4k sqft4618 Commander Rd, Crestview, FL 32539For Sale

 MLS ID #1007532, Olesya Chatraw, DR Horton Realty of Northwest Florida LLC. ECAOR
 - $384,9005 bd3 ba2.1k sqft2805 Wingman Way, Crestview, FL 32539For Sale
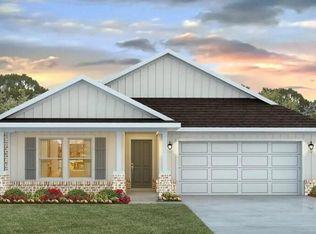 MLS ID #1007544, Olesya Chatraw, DR Horton Realty of Northwest Florida LLC. ECAOR
 - $401,9004 bd3 ba2.3k sqft4725 Marine Loop, Crestview, FL 32539For Sale
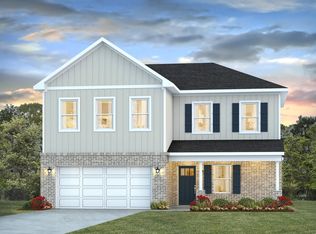 MLS ID #1007530, Olesya Chatraw, DR Horton Realty of Northwest Florida LLC. ECAOR
 - $401,9004 bd3 ba2.3k sqft2808 Wingman Way, Crestview, FL 32539For SaleMLS ID #1007549, Olesya Chatraw, DR Horton Realty of Northwest Florida LLC. ECAOR
- $371,9004 bd2 ba1.8k sqft2806 Wingman Way, Crestview, FL 32539For SaleMLS ID #1007551, Olesya Chatraw, DR Horton Realty of Northwest Florida LLC. ECAOR
- $371,9004 bd2 ba1.8k sqft2807 Wingman Way, Crestview, FL 32539For SaleMLS ID #1007546, Olesya Chatraw, DR Horton Realty of Northwest Florida LLC. ECAOR
- $370,0004 bd2 ba1.8k sqft4742 Airmen Dr, Crestview, FL 32539For SaleMLS ID #685691, Suzanne Sawyer, Elite Emerald Coast LLC. PAR
- $360,0004 bd2 ba1.8k sqft4732 Airmen Dr, Crestview, FL 32539For SaleMLS ID #1007706, Dominik A Gomez, Century 21 AllPoints Realty. ECAOR
- $431,9005 bd4 ba2.9k sqft4731 Marine Loop, Crestview, FL 32539For SaleMLS ID #1007529, Olesya Chatraw, DR Horton Realty of Northwest Florida LLC. ECAOR
- $384,9005 bd3 ba2.1k sqft2804 Wingman Way, Crestview, FL 32539New ConstructionECAOR
- $412,5004 bd3 ba2.4k sqft4730 Chanson Xing, Crestview, FL 32539For SaleMLS ID #1001866, Jacob J Foreman, Coldwell Banker Realty. ECAOR
- $401,9004 bd3 ba2.3k sqft4729 Marine Loop, Crestview, FL 32539New ConstructionECAOR
- $399,0004 bd3 ba2.3k sqft4896 Kensington Ln, Crestview, FL 32539For SaleMLS ID #1004036, Jacob J Foreman, Coldwell Banker Realty. ECAOR
- $371,9004 bd2 ba1.8k sqft4727 Marine Loop, Crestview, FL 32539New ConstructionECAOR
- $371,9004 bd2 ba1.8k sqft4726 Marine Loop, Crestview, FL 32539New ConstructionECAOR
- $375,0004 bd3 ba2.1k sqft610 Lynn Brk, Crestview, FL 32539For SaleMLS ID #1004207, Abbott Martin Group, EXP Realty LLC. ECAOR
- $404,9005 bd3 ba2.6k sqft4620 Commander Rd, Crestview, FL 32539New ConstructionECAOR
- from $371,9004 bd2 ba1.8k sqftThe Beau Plan, Patriot Ridge, Crestview, FL 32539New ConstructionDR Horton
- $340,0004 bd2 ba1.9k sqft4761 Connor Dr, Crestview, FL 32539For SaleMLS ID #1006882, Jerus Spry, Corcoran Reverie SRB. ECAOR
- $401,9004 bd3 ba2.3k sqft4622 Commander Rd, Crestview, FL 32539New ConstructionECAOR
