Delaware Place beauty with an inground pool just in time for those summer get-togethers! This home has NEVER FLOODED and holds 4bedrooms, 3 full baths, an office, high ceilings and a great floor plan with those that have extra guests that need their own space orprivacy in the home away from the main living area. Living room with mansard ceilings, recessed lighting, built-in bar and bookshelves,and a woodburning fireplace. Kitchen features granite counters, a gas cooktop, stainless appliances, pantry, spacious formal dining aswell as nice big breakfast room with a built-in bar great for all those potluck or holiday gatherings. The backyard is privacy fenced withcovered pavilion and inground guinite pool complete with hot tub and also a stone firepit perfect for roasting marshmallows! All of thislocated centrally near schools and shopping and in a very well-maintained curb and gutter neighborhood. Make your appt today!
For sale
Price cut: $14.5K (8/12)
$385,000
4730 Monticello St, Beaumont, TX 77706
4beds
2,866sqft
Single Family Residence
Built in 1978
10,881 Square Feet Lot
$380,800 Zestimate®
$134/sqft
$-- HOA
What's special
Woodburning fireplaceGreat floor planHigh ceilingsRecessed lightingSpacious formal diningStainless appliancesBuilt-in bar and bookshelves
- 65 days
- 594
- 53
Zillow last checked:
Listing updated:
Listed by:
Holly Petrie TREC #0534503 409-651-4826,
RE/MAX Pro
Source: HAR,MLS#: 60740317
Facts & features
Interior
Bedrooms & bathrooms
- Bedrooms: 4
- Bathrooms: 3
- Full bathrooms: 3
Primary bedroom
- Level: First
- Dimensions: TBD
Bedroom
- Level: First
- Dimensions: TBD
Bedroom
- Level: First
- Dimensions: TBD
Bedroom
- Level: First
- Dimensions: TBD
Heating
- Electric
Cooling
- Electric
Interior area
- Total structure area: 2,866
- Total interior livable area: 2,866 sqft
Property
Parking
- Total spaces: 2
- Parking features: Attached
- Attached garage spaces: 2
Features
- Stories: 1
- Has private pool: Yes
- Pool features: Gunite, In Ground
Lot
- Size: 10,881 Square Feet
- Features: Subdivided, 1/4 Up to 1/2 Acre
Details
- Parcel number: 01620000000310000000
Construction
Type & style
- Home type: SingleFamily
- Architectural style: Traditional
- Property subtype: Single Family Residence
Materials
- Brick, Vinyl Siding
- Foundation: Slab
- Roof: Composition
Condition
- New construction: No
- Year built: 1978
Utilities & green energy
- Sewer: Public Sewer
- Water: Public
Community & HOA
Community
- Subdivision: Delaware Place
Location
- Region: Beaumont
Financial & listing details
- Price per square foot: $134/sqft
- Tax assessed value: $286,497
- Annual tax amount: $6,601
- Date on market: 7/1/2026
- Listing terms: Cash,Conventional,FHA,VA Loan
Estimated market value
$380,800
$362,000 - $400,000
$3,064/mo
Price history
| Date | Event | Price |
|---|---|---|
| 8/12/2026 | Price change | $385,000-3.6%$134/sqft |
Source:  BBOR #268713 Report a problem BBOR #268713 Report a problem | ||
| 6/26/2026 | Listed for sale | $399,500+59.9%$139/sqft |
Source: BBOR #268713 Report a problem | ||
| 6/3/2013 | Sold | -- |
Source: Agent Provided Report a problem | ||
| 10/6/2012 | Price change | $249,900-9.1%$87/sqft |
Source: RE/MAX Beaumont #155629 Report a problem | ||
| 9/2/2012 | Listed for sale | $275,000$96/sqft |
Source: RE/MAX Beaumont #155629 Report a problem | ||
| 5/15/2007 | Sold | -- |
Source: Agent Provided Report a problem | ||
Public tax history
| Year | Property taxes | Tax assessment |
|---|---|---|
| 2025 | $4,886 -19.7% | $286,497 -11.2% |
| 2024 | $6,082 -1.7% | $322,812 +1.6% |
| 2023 | $6,185 -7% | $317,854 +10% |
| 2022 | $6,650 +6.4% | $288,958 +10% |
| 2021 | $6,249 +10.8% | $262,689 +9.2% |
| 2020 | $5,637 | $240,633 +4% |
| 2019 | $5,637 +1.8% | $231,450 +4.1% |
| 2018 | $5,539 -5.3% | $222,260 -6.5% |
| 2017 | $5,850 +10.7% | $237,810 +10.1% |
| 2016 | $5,287 -6.7% | $215,930 |
| 2015 | $5,664 | $215,930 -4.3% |
| 2014 | $5,664 | $225,720 |
| 2013 | -- | $225,720 -4.2% |
| 2012 | -- | $235,500 |
| 2011 | -- | $235,500 |
| 2010 | -- | $235,500 +4.3% |
| 2009 | -- | $225,710 -10% |
| 2008 | -- | $250,880 +8.5% |
| 2007 | -- | $231,300 +12.3% |
| 2006 | -- | $205,970 |
| 2005 | -- | $205,970 +27.1% |
| 2004 | -- | $162,060 +9.6% |
| 2003 | -- | $147,870 +0.1% |
| 2002 | -- | $147,700 -23.2% |
| 2001 | -- | $192,220 +17.9% |
| 2000 | -- | $163,070 |
Find assessor info on the county website
Monthly payment
Est. payment
Payment breakdown
Explore the cost of this home by adjusting the details. Changes won't be saved.Climate risks
Neighborhood: 77706
Nearby schools
Schools provided by the listing agent
- Elementary: Reginal-Howell Elementary School
- Middle: Marshall Middle School (Beaumont)
- High: West Brook High School
Source: HAR. This data may not be complete. We recommend contacting the local school district to confirm school assignments for this home.

Similar homes
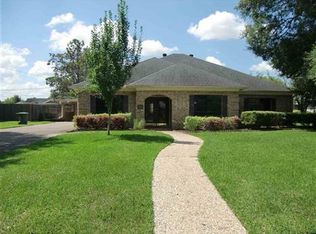
- $399,9004 bd3 ba3.1k sqft4715 Dunleith St, Beaumont, TX 77706For Sale
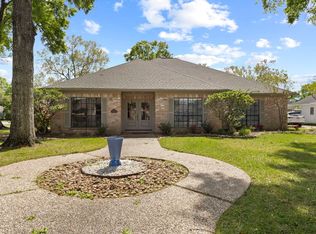
 MLS ID #270139, Tim Williams, Keller Williams Elite. BBOR
 - $425,0004 bd3 ba3.4k sqft6220 Regina Ln, Beaumont, TX 77706For Sale
 MLS ID #91511812, Amy Chance, Compass RE Texas, LLC - Houston. HAR
 - $325,0003 bd3 ba2.3k sqft320 Summerwood St, Beaumont, TX 77706For Sale
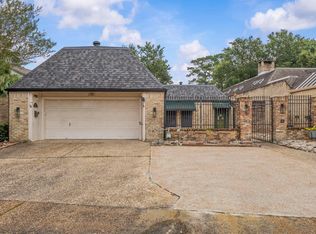 MLS ID #32844339, Karisa Tinsley, JLA Realty. HAR
 - $439,9004 bd3 ba2.7k sqft6495 Wellington Pl, Beaumont, TX 77706For Sale
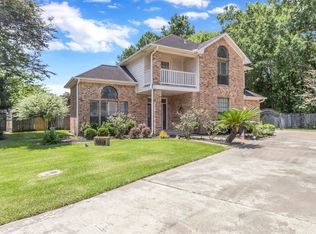 MLS ID #269797, Johnna Harrison, RE/MAX ONE. BBOR
 - $305,0004 bd2 ba2.4k sqft1465 Futura St, Beaumont, TX 77706For SaleMLS ID #270184, Mandy Raps, RE/MAX ONE. BBOR
- $299,9003 bd2 ba2.8k sqft4615 Coolidge St, Beaumont, TX 77706For SaleMLS ID #270114, Garrison Fuller, RE/MAX ONE. BBOR
- $344,0004 bd2 ba3k sqft745 Brandywine St, Beaumont, TX 77706For SaleMLS ID #268251, Emily Chionsini, American Real Estate ERA Power - Beaumont. BBOR
- $475,0004 bd4 ba3.9k sqft1902 W Lucas Dr, Beaumont, TX 77706For SaleMLS ID #268902, Dayna Simmons, Dayna Simmons Real Estate. BBOR
- $459,9003 bd4 ba3.1k sqft7 Bellchase Dr, Beaumont, TX 77706For SaleMLS ID #270544, Jamie Blanchard, JLA Realty. BBOR
- $374,9004 bd3 ba2.2k sqft3710 Champions Dr, Beaumont, TX 77707For SaleMLS ID #268969, Jo Bienvenu, RE/MAX ONE. BBOR
- $279,9994 bd2 ba2.1k sqft5775 Derby Ln, Beaumont, TX 77706For SaleMLS ID #269184, Kimberly Dandurant, eXp Realty, LLC. BBOR
- $295,0004 bd2 ba2.1k sqft6420 Daisy Dr, Beaumont, TX 77706For SaleMLS ID #270046, Dana Johnson, RE/MAX ONE. BBOR
- $269,0004 bd3 ba2.3k sqft1280 Galway Dr, Beaumont, TX 77706For SaleMLS ID #269169, Kimberly Dandurant, eXp Realty, LLC. BBOR
- $279,0004 bd2 ba2.3k sqft1255 Sandwood Ln, Beaumont, TX 77706For SaleMLS ID #270117, Ashley Hurlburt, RE/MAX ONE. BBOR
- $349,0004 bd3 ba2.5k sqft7930 Sweetbay St, Beaumont, TX 77707For SaleMLS ID #269791, Rita Patel, RE/MAX ONE. BBOR
