Absolutely stunning 4-year new construction "Tudor Revival" on picturesque Dover St. in this historical Chicago Landmark District. This 3 bedroom/4 full bathroom home sits perched up on higher grade extra wide city lot with tree line views of the gorgeous homes on this block. Tastefully designed throughout, this home exudes a luxury feel, with traditional quality and character. Step inside the welcoming foyer and take notice of the glistening American Hickory hardwood flooring with sight lines straight through to the rear of the open concept layout. Upon entry you have a stunning formal dining room large enough to accommodate your full-size dining tables, buffets, or additional furnishings. Host your guests at the custom built dry bar on main level with beverage fridge, custom cabinetry, and quartz counters. The open concept kitchen features extra large island for entertaining with quartz countertops, in-island sink, and designer pendant lighting. Kitchen has ample storage with 42" white maple cabinetry and walk-in pantry with custom shelving. All stainless high end appliances. Huge family room off kitchen with fireplace is warm and inviting. Primary suite on second level is flooded with natural light from the back yard and features a walk in closet and primary en-suite bath with walk-in shower, soaking tub, double vanity, and heated floors. Secondary full bath off hallway and large laundry room with additional storage on second level. Lower level family room is cozy and warm with plush carpeting throughout. Great space to watch movies or games from a large sectional or have game night. Sitting area on lower level could easily be converted to a 4th bedroom with en-suite bath by simply adding a wall and entry door. Lower level full bath has shower and heated floors. Additional storage room in basement. The back yard of this home is an oasis in the city! Absolutely amazing covered back porch has a natural gas line for fireplace or grill. Stunning views of this plushly landscaped yard on the oversized city lot. Detached brick 3 Car garage with potential for a coach house unit!!! This home is a certified zero energy ready home. Energy Star certified LEED for Homes Gold Level. Solar panels with Enphase inverter, and EPA indoor airplus system. Just steps from the heart of Andersonville business district with amazing shops and restaurants, Uptown Entertainment District, The Riviera Theater, Aragon Ballroom, and Red line station. Close and easy access to Lakefront and Lake Shore Dr. This home is a show stopper. Schedule your showing today!
Sold for $1,410,000
$1,410,000
4730 N Dover St, Chicago, IL 60640
3beds
3,300sqft
SingleFamily
Built in 2020
4,791 Square Feet Lot
$1,523,000 Zestimate®
$427/sqft
$5,120 Estimated rent
Home value
$1,523,000
$1.36M - $1.71M
$5,120/mo
Zestimate® history
Owner options
List your home for rent
$5,120/mo
Rent Zestimate®
Find your next renter with Zillow Rental Manager. Plus, with online applications, you can quickly screen prospective tenants – for free.
$5,120/mo
Rent Zestimate®
Refinance and save
$10,274/mo
Est. payment
Refinancing to a lower rate could help reduce your monthly payments and save thousands over the life of the loan.
$10,274/mo
Est. payment
Explore your selling options
Work with a Zillow partner agent
Leverage their expertise and Zillow's premium Showcase listings to get your home seen by more buyers.
Get startedList with your own agent
Get your home in front of millions of buyers by listing it on Zillow.
Learn how to do itSell it yourself
Take full control of how buyers see your home on Zillow by listing For Sale by Owner (FSBO).
List your homeWhat's special
Zillow last checked:
Listed by:
@properties Christie's International Real Estate
Bought with:
, 475.157685 (IL)
@properties Christie's International Real Estate
Source: @Properties sold,MLS#: 12285120
Facts & features
Interior
Bedrooms & bathrooms
- Bedrooms: 3
- Bathrooms: 4
- Full bathrooms: 4
Heating
- Has Heating (Unspecified Type)
Cooling
- Has cooling: Yes
Features
- Walk-In Closet(s)
- Flooring: Hardwood Floors, Second Floor Laundry
- Has basement: Yes
- Has fireplace: Yes
Interior area
- Total structure area: 3,300
- Total interior livable area: 3,300 sqft
Property
Parking
- Total spaces: 3
- Parking features: Garage
- Has garage: Yes
Features
- Patio & porch: Patio, Porch, Patio, Porch
Lot
- Size: 4,791 Square Feet
Details
- Parcel number: 14171010180000
Construction
Type & style
- Home type: SingleFamily
Materials
- Stucco
- Roof: Asphalt
Condition
- Year built: 2020
Community & HOA
Location
- Region: Chicago
Financial & listing details
- Price per square foot: $427/sqft
- Date on market: 3/15/2025
Price history
| Date | Event | Price |
|---|---|---|
| 3/14/2025 | Sold | $1,410,000+224.1%$427/sqft |
Source: @Properties sold #39a401366fbffd35711f1d611823c5af Report a problem | ||
| 3/24/2016 | Listing removed | $435,000$132/sqft |
Source: Coldwell Banker Residential Brokerage - Lincoln Park Plaza #09094981 Report a problem | ||
| 2/25/2016 | Price change | $435,000-3.3%$132/sqft |
Source: Coldwell Banker Residential Brokerage - Lincoln Park Plaza #09094981 Report a problem | ||
| 1/29/2016 | Price change | $450,000-9.8%$136/sqft |
Source: Coldwell Banker Residential Brokerage - Lincoln Park Plaza #09094981 Report a problem | ||
| 1/4/2016 | Price change | $499,000-9.1%$151/sqft |
Source: Coldwell Banker Residential Brokerage - Lincoln Park Plaza #09094981 Report a problem | ||
| 12/3/2015 | Listed for sale | $549,000+42.6%$166/sqft |
Source: Coldwell Banker Residential Brokerage - Lincoln Park Plaza #09094981 Report a problem | ||
| 9/1/2015 | Listing removed | $385,000$117/sqft |
Source: Belgravia Realty Group LLC #08832576 Report a problem | ||
| 3/5/2015 | Pending sale | $385,000$117/sqft |
Source: Belgravia Realty Group, LLC #08832576 Report a problem | ||
| 3/3/2015 | Listed for sale | $385,000$117/sqft |
Source: Belgravia Realty Group, LLC #08832576 Report a problem | ||
| 2/17/2015 | Pending sale | $385,000$117/sqft |
Source: Belgravia Realty Group, LLC #08832576 Report a problem | ||
| 2/6/2015 | Listed for sale | $385,000$117/sqft |
Source: Belgravia Realty Group, LLC #08832576 Report a problem | ||
Public tax history
Tax history is unavailable.
Neighborhood: Uptown
Nearby homes
- $1,410,0003 bd4 ba3.3k sqft4730 N Dover St, Chicago, IL 60640Sold

- $2,061,3007 bd4 ba7k sqft4726 N Dover St #1, Chicago, IL 60640Off Market
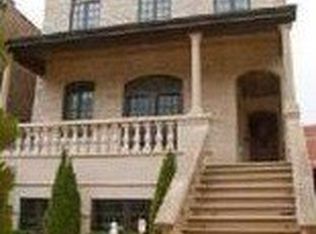
- $1,856,4007 bd5 ba7k sqft4726 N Dover St, Chicago, IL 60640Off Market

- $826,8006 bd2 ba2.6k sqft4734 N Dover St, Chicago, IL 60640Off Market
- $901,8006 bd2 ba2.6k sqft4736 N Dover St #1, Chicago, IL 60640Off Market
- $580,0004 bd2 ba2.5k sqft4722 N Dover St, Chicago, IL 60640Off Market
- $560,0001 bd1 ba600 sqft4738 N Dover St, Chicago, IL 60640Off Market
- $--4 bd2 ba1.2k sqft4720 N Dover St #3, Chicago, IL 60640Off Market
- $--4 bd2 ba-- sqft4720 N Dover St #2L, Chicago, IL 60640Off Market
Nearby schools
GreatSchools rating
- 4/10Courtenay Elementary Language Arts CenterGrades: PK-8Distance: 0.4 mi
- 3/10Senn High SchoolGrades: 9-12Distance: 1.4 mi
Get a cash offer in 3 minutes
Find out how much your home could sell for in as little as 3 minutes with a no-obligation cash offer.
Estimated market value
$1,523,000
Get a cash offer in 3 minutes
Find out how much your home could sell for in as little as 3 minutes with a no-obligation cash offer.
Estimated market value
$1,523,000
- Illinois
- Cook County
- Chicago
- 60640
- Uptown
- 4730 N Dover St
