Skip main navigation
Sold
Street View
  • $655,000

    4730 NW 166th Ave, Portland, OR 97229

    4beds
    2,162sqft
    Residential, Single Family Residence
    Built in 1998
    4,791.6 Square Feet Lot
    $657,000 Zestimate®
    $303/sqft
    $2,969 Estimated rent

    Home value

    $657,000

    $618,000 - $696,000

    $2,969/mo

    Zestimate® history
    Loading
    Loading...

    Owner options

    List your home for rent

    $2,969/mo

    Rent Zestimate®

    Find your next renter with Zillow Rental Manager. Plus, with online applications, you can quickly screen prospective tenants – for free.

    Learn more

    $2,969/mo

    Rent Zestimate®

    Refinance and save

    $4,108/mo

    Est. payment

    Refinancing to a lower rate could help reduce your monthly payments and save thousands over the life of the loan.

    See today's rates

    $4,108/mo

    Est. payment

    Explore your selling options

    Work with a Zillow partner agent

    Leverage their expertise and Zillow's premium Showcase listings to get your home seen by more buyers.

    Get started

    List with your own agent

    Get your home in front of millions of buyers by listing it on Zillow.

    Learn how to do it

    Sell it yourself

    Take full control of how buyers see your home on Zillow by listing For Sale by Owner (FSBO).

    List your home

    What's special

    New fireplaceFully fenced flat backyardVersatile loft areaRemodeled kitchenWalk-in closetBuilt-in bbqAdjacent family room
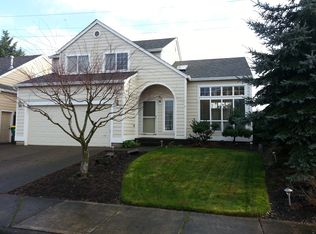
    Completely updated and move-in ready, this stunning home in the coveted Bethany neighborhood leaves no room untouched. Backing to a greenbelt with direct access to trails and the golf course, it offers the perfect blend of privacy, nature, and convenience.The beautifully remodeled kitchen features new cabinetry, quartz countertops, subway tile backsplash, stainless steel appliances, an eating bar, and a cozy dining nook with slider to the covered deck. The adjacent family room is warm and inviting with a new fireplace and custom built-ins.A formal living and dining area with additional built-ins offers flexible space for entertaining, working from home, or relaxing. Durable, watertight engineered hardwoods span the entire main level—both stylish and practical.Upstairs, the vaulted primary suite is a peaceful retreat with ceiling fan, walk-in closet, built-ins, quartz-topped double vanity, and tile flooring. A versatile loft area makes an ideal home office or study space. Generously sized secondary bedrooms and an upstairs laundry room add everyday ease.The fully fenced, flat backyard is designed for entertaining, with a built-in BBQ, outdoor counters, storage, and gate access to the trail system. A covered front porch enhances the curb appeal. New roof installed in 2023.All this just minutes to top-rated schools, parks, shopping, and dining. Nothing left to do but unpack and enjoy!

    Zillow last checked:

    Listing updated:

    Listed by:

    Darcie VanderZanden 503-504-2720,

    Keller Williams Sunset Corridor

    Bought with:

    Chase Underwood, 201244820

    Keller Williams Sunset Corridor

    Source: RMLS (OR),MLS#: 632072417MLS Logo

    Facts & features

    Interior

    Bedrooms & bathrooms
    • Bedrooms: 4
    • Bathrooms: 3
    • Full bathrooms: 2
    • Partial bathrooms: 1
    • Main level bathrooms: 1
    Primary bedroom
    • Features: Builtin Features, Suite, Vaulted Ceiling
    • Level: Upper
    • Area: 180
    • Dimensions: 12 x 15
    Bedroom 2
    • Features: Closet, Wallto Wall Carpet
    • Level: Upper
    • Area: 108
    • Dimensions: 9 x 12
    Bedroom 3
    • Features: Closet, Wallto Wall Carpet
    • Level: Upper
    • Area: 110
    • Dimensions: 10 x 11
    Bedroom 4
    • Level: Upper
    • Area: 130
    • Dimensions: 13 x 10
    Dining room
    • Features: Engineered Hardwood
    • Level: Main
    • Area: 90
    • Dimensions: 9 x 10
    Family room
    • Features: Builtin Features, Fireplace, Engineered Hardwood
    • Level: Main
    • Area: 225
    • Dimensions: 15 x 15
    Kitchen
    • Features: Disposal, Eat Bar, Eating Area, Pantry, Engineered Hardwood, Quartz
    • Level: Main
    • Area: 132
    • Width: 11
    Living room
    • Features: Living Room Dining Room Combo, Laminate Flooring
    • Level: Main
    • Area: 80
    • Dimensions: 10 x 8
    Heating
    • Forced Air, Fireplace(s)
    Cooling
    • Central Air
    Appliances
    • Included: Dishwasher, Disposal, Free-Standing Range, Free-Standing Refrigerator, Gas Appliances, Microwave, Plumbed For Ice Maker, Range Hood, Washer/Dryer, Gas Water Heater
    • Laundry: Laundry Room
    Features
    • Granite, Quartz, Vaulted Ceiling(s), Closet, Built-in Features, Eat Bar, Eat-in Kitchen, Pantry, Living Room Dining Room Combo, Suite, Tile
    • Flooring: Engineered Hardwood, Tile, Vinyl, Wall to Wall Carpet, Laminate
    • Doors: Sliding Doors
    • Windows: Vinyl Frames
    • Basement: Crawl Space
    • Number of fireplaces: 1
    • Fireplace features: Gas
    Interior area
    • Total structure area: 2,162
    • Total interior livable area: 2,162 sqft

    Property

    Parking
    • Total spaces: 2
    • Parking features: Attached
    • Attached garage spaces: 2
    Accessibility
    • Accessibility features: Garage On Main, Accessibility
    Features
    • Levels: Two
    • Stories: 2
    • Patio & porch: Deck, Patio, Porch
    • Exterior features: Raised Beds, Yard
    • Fencing: Fenced
    • Has view: Yes
    • View description: Golf Course, Park/Greenbelt
    Lot
    • Size: 4,791 sqft
    • Features: Greenbelt, Level, Sprinkler, SqFt 3000 to 4999
    Details
    • Parcel number: R2063428

    Construction

    Type & style
    • Home type: SingleFamily
    • Property subtype: Residential, Single Family Residence
    Materials
    • Cement Siding
    • Foundation: Concrete Perimeter
    • Roof: Composition
    Condition
    • Resale
    • New construction: No
    • Year built: 1998

    Utilities & green energy

    • Gas: Gas
    • Sewer: Public Sewer
    • Water: Public

    Community & neighborhood

    Location
    • Region: Portland

    HOA & financial

    HOA
    • Has HOA: Yes
    • HOA fee: $175 annually
    • Amenities included: Commons

    Other

    Other facts
    • Listing terms: Cash,Conventional,FHA,VA Loan
    • Road surface type: Paved

    Price history

    DateEventPrice
    9/17/2025Sold$655,000-1.5%$303/sqft
    Source: RMLS (OR) #632072417 Report a problem
    8/20/2025Pending sale$665,000$308/sqft
    Source: RMLS (OR) #632072417 Report a problem
    8/7/2025Listed for sale$665,000+35.7%$308/sqft
    Source: RMLS (OR) #632072417 Report a problem
    1/6/2020Sold$490,000-2%$227/sqft
    Source: RMLS (OR) #19245927 Report a problem
    11/26/2019Pending sale$499,950$231/sqft
    Source: Windermere West LLC #19245927 Report a problem
    11/5/2019Price change$499,950-2%$231/sqft
    Source: Windermere West LLC #19245927 Report a problem
    10/14/2019Listed for sale$509,950$236/sqft
    Source: Windermere West LLC #19245927 Report a problem
    10/7/2019Pending sale$509,950$236/sqft
    Source: Windermere West LLC #19245927 Report a problem
    9/27/2019Listed for sale$509,950+126%$236/sqft
    Source: Windermere West LLC #19245927 Report a problem
    12/17/1998Sold$225,600$104/sqft
    Source: Public Record Report a problem

    Public tax history

    YearProperty taxesTax assessment
    2025$5,844 +4.4%$344,650 +3%
    2024$5,597 +3.8%$334,620 +3%
    2023$5,392 +3.4%$324,880 +3%
    2022$5,213 +3.9%$315,420
    2021$5,017 +3.1%--
    2020$4,866 +3.6%$297,330 +3%
    2019$4,695 +3.4%$288,670
    2018$4,539 $288,670 +6.1%
    2017$4,539 +7.7%$272,110 +3%
    2016$4,214 $264,190 +3%
    2015$4,214 +4%$256,500 +3%
    2014$4,052 +4.5%$249,030 +3%
    2013$3,879 +13.4%$241,780 +3%
    2012$3,420 +2.7%$234,740 -25.1%
    2011$3,329 +2.6%$313,580 -6.2%
    2010$3,244 +1.9%$334,210 -2.5%
    2009$3,182 +6.7%$342,770 -8.6%
    2008$2,983 +2.5%$375,010 -5.2%
    2007$2,910 +12.5%$395,640 +6.9%
    2006$2,586 -11.3%$370,210 +27.4%
    2005$2,915 +12.3%$290,510 +10.7%
    2004$2,595 -7.3%$262,390 +4.4%
    2003$2,799 +14.6%$251,290 +8.7%
    2002$2,443 +3.1%$231,130 +2.5%
    2001$2,369 +11.4%$225,570 +2.4%
    2000$2,127 $220,240

    Find assessor info on the county website

    Neighborhood: 97229

    Nearby schools

    GreatSchools rating
    Schools provided by the listing agent
    • Elementary: Rock Creek
    • Middle: Stoller
    • High: Westview

    Source: RMLS (OR). This data may not be complete. We recommend contacting the local school district to confirm school assignments for this home.

    Get a cash offer in 3 minutes
    Find out how much your home could sell for in as little as 3 minutes with a no-obligation cash offer.
    Estimated market value
    $657,000
    Get a cash offer in 3 minutes
    Find out how much your home could sell for in as little as 3 minutes with a no-obligation cash offer.
    Estimated market value
    $657,000