Skip main navigation
Off market
  • $400,700

    4730 Osprey Dr E, Lafayette, IN 47909

    4beds
    3,008sqft
    SingleFamily
    Built in 1999
    0.28 Acres Lot
    $400,700 Zestimate®
    $133/sqft
    $2,549 Estimated rent

    Home value

    $400,700

    $381,000 - $421,000

    $2,549/mo

    Zestimate® history
    Loading
    Loading...

    Owner options

    List your home for rent

    $2,549/mo

    Rent Zestimate®

    Find your next renter with Zillow Rental Manager. Plus, with online applications, you can quickly screen prospective tenants – for free.

    Learn more

    $2,549/mo

    Rent Zestimate®

    Refinance and save

    $1,932/mo

    Est. payment

    Refinancing to a lower rate could help reduce your monthly payments and save thousands over the life of the loan.

    See today's rates

    $1,932/mo

    Est. payment

    Explore your selling options

    Work with a Zillow partner agent

    Leverage their expertise and Zillow's premium Showcase listings to get your home seen by more buyers.

    Get started

    List with your own agent

    Get your home in front of millions of buyers by listing it on Zillow.

    Learn how to do it

    Sell it yourself

    Take full control of how buyers see your home on Zillow by listing For Sale by Owner (FSBO).

    List your home

    What's special

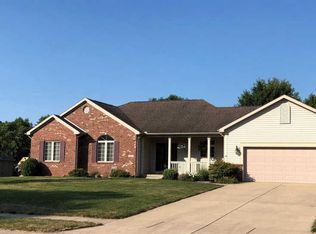
    Donât miss out on this over 3,000 square foot two story home in desirable Raineybrook under $250K!! This meticulously kept home offers so much and is priced to sell!! Once inside youâll be greeted by a dramatic two story entryway, followed by a full bathroom, and a coat closet. Through the hallway youâll find a good sized kitchen complete with solid wood cabinetry (some have pull out shelving for pots and pans), a larger kitchen island, a generous sized pantry, work desk area, and a coffee/drink station. This kitchen is open to the large family room (is 19x15 and offers a gas log fireplace) so you never miss a beat from the kitchen. Around the corner is a tray ceilinged dining room that has attractive French doors that lead into a flex room that could be used for formal living, an office, or toy room for the kiddos. Upstairs youâll find a huge master bedroom that has a soaring vaulted ceiling and offers a large 8x6 walk in closet. The master bath doesnât disappoint and offers a luxurious garden tub, a 78â dual sink vanity, and separate walk in shower. The other 3 bedrooms are good sized as well and one even offers an adorable window seat. Those bedroomsâ hall bath offers an expansive 90â dual sink vanity so no one fights over space!! Lastly there is a bonus room that provides a private play area for even the unruliest of teenagers!! Perhaps the most attractive feature of this home lies in its back yard and the opportunity to entertain!! Whether this be the patio area (covered by a wood pergola that has recently replaced wood) or you take the walking path back to the 22â diameter circular fire pit, youâll be out back all the time!! Last features include a newer AC, newer water heater, solid wood doors, and fresh paint!! With the convenience of being so close to Purdue, Crawfordsville, McCutcheon H.S., and other south Lafayette attractions, along with being in one of the countyâs best reselling neighborhoods, youâd better act fast on this one!!

    This property is off market, which means it's not currently listed for sale or rent on Zillow. This may be different from what's available on other websites or public sources.

    Facts & features

    Interior

    Bedrooms & bathrooms
    • Bedrooms: 4
    • Bathrooms: 3
    • Full bathrooms: 3
    • Main level bathrooms: 1
    Heating
    • Forced air, Electric, Gas
    Cooling
    • Central
    Appliances
    • Included: Dishwasher, Dryer, Garbage disposal, Microwave
    • Laundry: Main Level
    Features
    • Kitchen Island, Walk-In Closet(s), Entrance Foyer, Ceiling-9+
    • Flooring: Tile, Carpet
    • Windows: Window Treatments
    • Has fireplace: Yes
    • Fireplace features: Family Room
    Interior area
    • Total interior livable area: 3,008 sqft
    • Finished area below ground: 0

    Property

    Parking
    • Parking features: Garage - Attached
    Features
    • Patio & porch: Patio Open
    • Exterior features: Vinyl, Brick
    Lot
    • Size: 0.28 Acres
    • Topography: Level
    Details
    • Parcel number: 791118452012000030

    Construction

    Type & style
    • Home type: SingleFamily
    • Architectural style: Two Story, Traditional
    Materials
    • masonry
    • Roof: Composition
    Condition
    • Year built: 1999

    Utilities & green energy

    • Gas: Gas
    • Sewer: Public Sewer
    • Water: City
    Green energy
    • Energy generation: Solar

    Community & HOA

    Community
    • Security: Smoke Detector(s)
    HOA
    • Has HOA: Yes
    • HOA fee: $21 monthly
    Location
    • Region: Lafayette

    Financial & listing details

    • Price per square foot: $133/sqft
    • Tax assessed value: $351,600
    • Annual tax amount: $2,467

    Price history

    DateEventPrice
    9/26/2022Pending sale$360,000
    Source: IRMLS #202230906 Report a problem
    9/5/2022Price change$360,000-1.4%
    Source: IRMLS #202230906 Report a problem
    8/20/2022Price change$365,000-4.5%
    Source: IRMLS #202230906 Report a problem
    8/8/2022Price change$382,350-2%
    Source: IRMLS #202230906 Report a problem
    7/26/2022Listed for sale$390,000+62.5%
    Source: IRMLS #202230906 Report a problem
    12/20/2019Sold$240,000-2%$80/sqft
    Source: Agent Provided Report a problem
    10/31/2019Price change$244,900-2%$81/sqft
    Source: Keller Williams Lafayette #201945664 Report a problem
    10/16/2019Listed for sale$249,900+28.2%$83/sqft
    Source: Keller Williams Lafayette #201945664 Report a problem
    4/22/2012Listing removed$194,900$65/sqft
    Source: Visual Tour #9950969 Report a problem
    4/14/2012Listed for sale$194,900$65/sqft
    Source: Visual Tour #9950969 Report a problem
    11/24/2011Listing removed$194,900$65/sqft
    Source: Coldwell Banker Shook #9950969 Report a problem
    9/26/2011Price change$194,900-2.5%$65/sqft
    Source: Coldwell Banker Shook #9950969 Report a problem
    9/2/2011Price change$200,000-4.7%$66/sqft
    Source: Coldwell Banker Shook #9950969 Report a problem
    7/2/2011Listed for sale$209,900$70/sqft
    Source: Coldwell Banker Shook #9950969 Report a problem

    Public tax history

    YearProperty taxesTax assessment
    2025$2,467 +2.9%$351,600 +5.6%
    2024$2,398 +64.6%$332,900 +1.9%
    2023$1,457 +17.3%$326,700 +30%
    2022$1,242 +7%$251,300 +11.1%
    2021$1,161 -14.8%$226,100
    2020$1,363 +5.9%--
    2019$1,288 +0.7%$212,100 +3%
    2018$1,279 +1.6%$206,000 +1.6%
    2017$1,258 $202,800 +0.5%
    2016$1,258 +0.9%$201,800 +3.5%
    2014$1,247 -1.2%$195,000 -0.1%
    2013$1,263 $195,200 +0.6%
    2012-- $194,100 -13.3%
    2011-- $223,900 +9.7%
    2010-- $204,100 -0.8%
    2009$2,787 +75.4%$205,700 -6.8%
    2008$1,589 -32%$220,800 -1.2%
    2007$2,337 +9.1%$223,500 +7.3%
    2006$2,141 -5.2%$208,300
    2005$2,259 +10.1%$208,300
    2004$2,051 +5.8%$208,300 +2.5%
    2003$1,938 +12.5%$203,200 +80.9%
    2002$1,723 $112,300
    2001-- $112,300
    Find assessor info on the county website

    Neighborhood: 47909

    Nearby schools

    GreatSchools rating
    Schools provided by the listing agent
    • Elementary: Mintonye
    • Middle: Southwestern
    • High: Mc Cutcheon
    • District: Tippecanoe School Corp.

    Source: The MLS. This data may not be complete. We recommend contacting the local school district to confirm school assignments for this home.

    Get pre-qualified for a loan
    At Zillow Home Loans, we can pre-qualify you in as little as 5 minutes with no impact to your credit score.

    An equal housing lender. NMLS #10287.