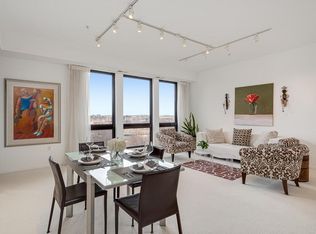
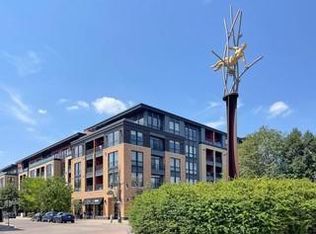
Spectacular views of Wolfe Park and Minneapolis skyline. Enjoy this beautifully architectural designed 2 bed plus den, 2-1/2 bath condominium located on the northeast corner of the highly sought after Grand Condominiums in the Excelsior & Grand neighborhood. This luxury home's architectural features include 10ft ceilings, open floor plan, floor-to-ceiling windows throughout plus a sculptural curved living room window wall, 9ft. granite kitchen island, SS appliances, large primary bedroom w full bath ensuite, separate tub & shower & walk-in closet, second bedroom suite w/full bath, 2 heated underground parking. The Grand amenities include: outdoor pool & hot tub; gas fire pit; fitness room, community room & guest suite. Adjacent to Wolfe Park w /walking parks & bike trails, pickleball courts, concerts in the Park. Experience all that Excelsior & Grand offer within walking distance: grocers, coffee shops, breweries, access to lakes & preserve nature areas, shopping & future light rail.
Closed
$725,000
4730 Park Commons Dr Unit 201, Saint Louis Park, MN 55416
2beds
1,709sqft
High Rise
Built in 2007
-- sqft lot
$723,200 Zestimate®
$424/sqft
$3,077 Estimated rent
Home value
$723,200
$680,000 - $767,000
$3,077/mo
Zestimate® history
Owner options
List your home for rent
$3,077/mo
Rent Zestimate®
Find your next renter with Zillow Rental Manager. Plus, with online applications, you can quickly screen prospective tenants – for free.
$3,077/mo
Rent Zestimate®
Refinance and save
$5,300/mo
Est. payment
Refinancing to a lower rate could help reduce your monthly payments and save thousands over the life of the loan.
$5,300/mo
Est. payment
Explore your selling options
Work with a Zillow partner agent
Leverage their expertise and Zillow's premium Showcase listings to get your home seen by more buyers.
Get startedList with your own agent
Get your home in front of millions of buyers by listing it on Zillow.
Learn how to do itSell it yourself
Take full control of how buyers see your home on Zillow by listing For Sale by Owner (FSBO).
List your homeWhat's special
Gas fire pitHot tubOutdoor poolGuest suiteGrand neighborhoodCoffee shopsFitness room
Zillow last checked:
Listing updated:
Listed by:
Michele D Perpich 612-819-3341,
RE/MAX Results
Bought with:
Britt Ringstrom
eXp Realty
Source: NorthstarMLS as distributed by MLS GRID,MLS#: 6435983
Facts & features
Interior
Bedrooms & bathrooms
- Bedrooms: 2
- Bathrooms: 3
- Full bathrooms: 2
- 1/2 bathrooms: 1
Bedroom
- Level: Main
- Area: 231.68 Square Feet
- Dimensions: 12.8x18.10
Bedroom 2
- Level: Main
- Area: 120.36 Square Feet
- Dimensions: 10.2x11.8
Primary bathroom
- Level: Main
- Area: 85.14 Square Feet
- Dimensions: 9.9x8.6
Deck
- Level: Main
- Area: 67.2 Square Feet
- Dimensions: 12x5.6
Den
- Level: Main
- Area: 86.48 Square Feet
- Dimensions: 9.2x9.4
Informal dining room
- Level: Main
- Area: 86.4 Square Feet
- Dimensions: 6x14.4
Kitchen
- Level: Main
- Area: 117 Square Feet
- Dimensions: 13x9
Living room
- Level: Main
- Area: 522.29 Square Feet
- Dimensions: 22.6x23.11
Heating
- Forced Air
Cooling
- Central Air
Appliances
- Included: Dishwasher, Disposal, Dryer, Exhaust Fan, Freezer, Microwave, Range, Refrigerator, Stainless Steel Appliance(s), Washer
- Laundry: Electric Dryer Hookup, In Hall, Laundry Closet, Main Level, Washer Hookup
Features
- Basement: None
- Number of fireplaces: 1
- Fireplace features: Gas
Interior area
- Total structure area: 1,709
- Total interior livable area: 1,709 sqft
- Finished area above ground: 1,709
- Finished area below ground: 0
Property
Parking
- Total spaces: 2
- Parking features: Assigned, Attached, Concrete, Floor Drain, Garage Door Opener, Heated Garage, Insulated Garage, Garage, Secured, Underground
- Attached garage spaces: 2
- Has uncovered spaces: Yes
Accessibility
- Accessibility features: Doors 36"+, Accessible Elevator Installed, Hallways 42"+, Door Lever Handles, No Stairs External, Accessible Approach with Ramp
Features
- Levels: One
- Stories: 1
- Patio & porch: Covered
- Has private pool: Yes
- Pool features: In Ground, Heated, Outdoor Pool
Details
- Foundation area: 1709
- Additional parcels included: 07028024210451,07028024210452
- Parcel number: 0702824210277
- Zoning description: Residential-Multi-Family
Construction
Type & style
- Home type: Condo
- Property subtype: High Rise
- Attached to another structure: Yes
Materials
- Roof: Age Over 8 Years,Flat
Condition
- New construction: No
- Year built: 2007
Utilities & green energy
- Electric: Circuit Breakers, Power Company: Xcel Energy
- Gas: Electric, Natural Gas
- Sewer: City Sewer/Connected
- Water: City Water/Connected
Community & HOA
Community
- Security: Fire Sprinkler System, Security Lights, Secured Garage/Parking
- Subdivision: Cic 1593 The Grand Condo At
HOA
- Has HOA: Yes
- Amenities included: Concrete Floors & Walls, Elevator(s), Fire Sprinkler System, Spa/Hot Tub, In-Ground Sprinkler System, Lobby Entrance, Patio, Security Building, Security Lighting
- Services included: Maintenance Structure, Controlled Access, Hazard Insurance, Lawn Care, Maintenance Grounds, Professional Mgmt, Recreation Facility, Sanitation, Security System, Shared Amenities, Snow Removal, Water/Sewer
- HOA fee: $674 monthly
- HOA name: Associa Minnesota
- HOA phone: 763-225-6400
Location
- Region: Saint Louis Park
Financial & listing details
- Price per square foot: $424/sqft
- Tax assessed value: $695,300
- Annual tax amount: $7,817
- Date on market: 10/10/2023
- Cumulative days on market: 5 days
Price history
| Date | Event | Price |
|---|---|---|
| 10/31/2023 | Sold | $725,000+4.3%$424/sqft |
Source:  NorthstarMLS as distributed by MLS GRID #6435983 Report a problem NorthstarMLS as distributed by MLS GRID #6435983 Report a problem | ||
| 10/15/2023 | Pending sale | $695,000$407/sqft |
Source: NorthstarMLS as distributed by MLS GRID #6435983 Report a problem | ||
| 10/10/2023 | Listed for sale | $695,000+28.7%$407/sqft |
Source: NorthstarMLS as distributed by MLS GRID #6435983 Report a problem | ||
| 9/18/2007 | Sold | $540,207$316/sqft |
Source: Public Record Report a problem | ||
Public tax history
| Year | Property taxes | Tax assessment |
|---|---|---|
| 2025 | $10,105 +7.8% | $695,300 +2.3% |
| 2024 | $9,372 +23.6% | $679,700 +2% |
| 2023 | $7,582 +4.1% | $666,500 +20.1% |
| 2022 | $7,284 +1% | $555,100 +3.6% |
| 2021 | $7,215 +1.1% | $535,900 |
| 2020 | $7,139 -1.1% | $535,900 +4.4% |
| 2019 | $7,215 +1.1% | $513,400 -8.9% |
| 2018 | $7,139 -8.2% | $563,400 +12.9% |
| 2017 | $7,779 +8.3% | $499,100 +10.6% |
| 2016 | $7,181 +6.5% | $451,400 +4.1% |
| 2015 | $6,739 +1% | $433,800 +3.1% |
| 2014 | $6,673 +4.7% | $420,900 |
| 2013 | $6,375 +2% | $420,900 |
| 2012 | $6,250 +2.9% | $420,900 -3.9% |
| 2011 | $6,074 +3% | $438,200 -5.3% |
| 2010 | $5,894 +3.9% | $462,600 +1.5% |
| 2009 | $5,674 | $455,800 |
Find assessor info on the county website
Neighborhood: Wolfe Park
Nearby homes
- $631,5002 bd2 ba1.2k sqft4730 Park Commons Dr UNIT 418, Saint Louis Park, MN 55416Sold
- $700,0002 bd2 ba1.9k sqft4730 Park Commons Dr UNIT 129, Saint Louis Park, MN 55416Sold
- $565,5002 bd2 ba1.2k sqft4730 Park Commons Dr UNIT 414, Saint Louis Park, MN 55416Off Market
- $650,0002 bd2 ba1.7k sqft4730 Park Commons Dr UNIT 325, Saint Louis Park, MN 55416Sold

- $345,0001 bd1 ba931 sqft4730 Park Commons Dr UNIT 121, Saint Louis Park, MN 55416Sold
- $363,6001 bd1 ba1k sqft4730 Park Commons Dr, Minneapolis, MN 55416Off Market
- $540,0002 bd2 ba1.4k sqft4730 Park Commons Dr UNIT 411, Saint Louis Park, MN 55416Sold
- $700,0002 bd3 ba1.6k sqft4730 Park Commons Dr UNIT 101, Saint Louis Park, MN 55416Sold
Nearby schools
GreatSchools rating
- 7/10Susan Lindgren Elementary SchoolGrades: K-5Distance: 0.4 mi
- 5/10St. Louis Park Middle SchoolGrades: 6-8Distance: 2.7 mi
- 8/10St. Louis Park Senior High SchoolGrades: 9-12Distance: 1.1 mi
Get a cash offer in 3 minutes
Find out how much your home could sell for in as little as 3 minutes with a no-obligation cash offer.
Estimated market value
$723,200
Get a cash offer in 3 minutes
Find out how much your home could sell for in as little as 3 minutes with a no-obligation cash offer.
Estimated market value
$723,200
- Minnesota
- Hennepin County
- Saint Louis Park
- 55416
- Wolfe Park
- 4730 Park Commons Dr Unit 201
Nearby cities
Nearby neighborhoods
Nearby zip codes
Other Saint Louis Park Topics
- Apartments for Rent in 55416
- Houses for Sale in 55416
- Houses for Rent in 55416
- 55416 Real Estate
- Saint Louis Park Condos
- Houses for Sale in Saint Louis Park
- Newest Listings in Saint Louis Park
- Saint Louis Park Home Values
- Saint Louis Park Real Estate Agents
- Saint Louis Park Refinance
- Saint Louis Park Mortgage Rates
