Skip main navigation
Closed
  • $494,600

    4730 Riverwood Dr, Madison, OH 44057

    4beds
    2,644sqft
    Single Family Residence
    Built in 2001
    2 Acres Lot
    $494,600 Zestimate®
    $187/sqft
    $2,825 Estimated rent

    Home value

    $494,600

    $450,000 - $539,000

    $2,825/mo

    Zestimate® history
    Loading
    Loading...

    Owner options

    List your home for rent

    $2,825/mo

    Rent Zestimate®

    Find your next renter with Zillow Rental Manager. Plus, with online applications, you can quickly screen prospective tenants – for free.

    Learn more

    $2,825/mo

    Rent Zestimate®

    Refinance and save

    $3,321/mo

    Est. payment

    Refinancing to a lower rate could help reduce your monthly payments and save thousands over the life of the loan.

    See today's rates

    $3,321/mo

    Est. payment

    Explore your selling options

    Work with a Zillow partner agent

    Leverage their expertise and Zillow's premium Showcase listings to get your home seen by more buyers.

    Get started

    List with your own agent

    Get your home in front of millions of buyers by listing it on Zillow.

    Learn how to do it

    Sell it yourself

    Take full control of how buyers see your home on Zillow by listing For Sale by Owner (FSBO).

    List your home

    What's special

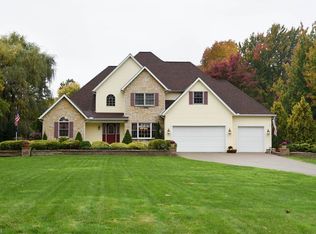
    Beautiful 2 story Contemporary Colonial on 2 professionally landscaped acres. Stunning 2-story foyer, opening to formal dining room! First floor master with glamour bath, Jacuzzi tub, double sinks. Fresh paint and newer carpet throughout. The spacious Kitchen has been remodeled with new cabinets, granite countertops and ceramic tile backsplash. It also has a breakfast nook that leads to the back deck. Two-story great room with gas fireplace. Oak trim throughout, first floor laundry, kitchen partially opens to living room. 1st floor office can be 4th bedroom. Back deck overlooks meticulous manicured and fully landscaped back yard.

    This property is not currently displayed as for sale or rent on Zillow. This may be different from what's on other websites or public sources.

    Zillow last checked:

    Listing updated:

    Listed by:

    Michael Kaim 440-796-0425,

    Berkshire Hathaway HomeServices Professional Realty

    Bought with:

    Ed Ely, 2016000666

    Century 21 Homestar

    Source: MLS Now,MLS#: 3920072MLS LogoOriginating MLS: Other/Unspecificed

    Facts & features

    Interior

    Bedrooms & bathrooms
    • Bedrooms: 4
    • Bathrooms: 3
    • Full bathrooms: 2
    • 1/2 bathrooms: 1
    • Main level bathrooms: 2
    Primary bedroom
    • Level: First
    • Dimensions: 16.00 x 15.00
    Bedroom
    • Level: Second
    • Dimensions: 14.00 x 16.00
    Bedroom
    • Level: Second
    • Dimensions: 12.60 x 13.00
    Dining room
    • Level: First
    • Dimensions: 14.00 x 14.00
    Great room
    • Description: Flooring: Carpet
    • Level: First
    • Dimensions: 16.00 x 22.00
    Kitchen
    • Level: First
    • Dimensions: 17.00 x 19.00
    Living room
    • Level: First
    • Dimensions: 14.60 x 16.60
    Loft
    • Level: Second
    • Dimensions: 16.00 x 13.00
    Office
    • Level: First
    • Dimensions: 13.00 x 11.00
    Other
    • Level: First
    • Dimensions: 9.60 x 9.60
    Heating
    • Forced Air, Gas
    Cooling
    • Central Air
    Features
    • Basement: Full
    • Number of fireplaces: 1
    Interior area
    • Total structure area: 2,644
    • Total interior livable area: 2,644 sqft
    • Finished area above ground: 2,644

    Property

    Parking
    • Total spaces: 3
    • Parking features: Attached, Garage, Paved
    • Attached garage spaces: 3
    Features
    • Levels: Two
    • Stories: 2
    • Patio & porch: Deck, Porch
    Lot
    • Size: 2 Acres
    • Dimensions: 150 x 591
    • Features: Wooded
    Details
    • Parcel number: 03A070B000180

    Construction

    Type & style
    • Home type: SingleFamily
    • Architectural style: Colonial
    • Property subtype: Single Family Residence
    Materials
    • Brick, Vinyl Siding
    • Roof: Asphalt,Fiberglass
    Condition
    • Year built: 2001
    Details
    • Warranty included: Yes

    Utilities & green energy

    • Sewer: Septic Tank
    • Water: Public

    Community & HOA

    HOA
    • Has HOA: No
    Location
    • Region: Madison

    Financial & listing details

    • Price per square foot: $187/sqft
    • Annual tax amount: $5,031
    • Date on market: 12/9/2021
    • Cumulative days on market: 285 days

    Price history

    DateEventPrice
    8/17/2017Sold$295,000$112/sqft
    Source: MLS Now #3920072 Report a problem

    Public tax history

    Tax history is unavailable.

    Neighborhood: 44057

    Nearby schools

    GreatSchools rating
    Schools provided by the listing agent
    • District: Perry LSD Lake- 4307

    Source: MLS Now. This data may not be complete. We recommend contacting the local school district to confirm school assignments for this home.

    Get a cash offer in 3 minutes
    Find out how much your home could sell for in as little as 3 minutes with a no-obligation cash offer.
    Estimated market value
    $494,600
    Get a cash offer in 3 minutes
    Find out how much your home could sell for in as little as 3 minutes with a no-obligation cash offer.
    Estimated market value
    $494,600