Skip main navigation
Closed
  • Listed by: Grace Street Realty • Anne M Watkins • 314-488-0842
    Bought with: Shanks Realty Group
    Price Unknown

    4730 Rocky Top Ln, Hillsboro, MO 63050

    3beds
    1,968sqft
    Single Family Residence
    Built in 1985
    4.31 Acres Lot
    $321,400 Zestimate®
    $--/sqft
    $2,446 Estimated rent

    Home value

    $321,400

    $299,000 - $347,000

    $2,446/mo

    Zestimate® history
    Loading
    Loading...

    Owner options

    List your home for rent

    $2,446/mo

    Rent Zestimate®

    Find your next renter with Zillow Rental Manager. Plus, with online applications, you can quickly screen prospective tenants – for free.

    Learn more

    $2,446/mo

    Rent Zestimate®

    Refinance and save

    Refinancing to a lower rate could help reduce your monthly payments and save thousands over the life of the loan.

    See today's rates

    Explore your selling options

    Work with a Zillow partner agent

    Leverage their expertise and Zillow's premium Showcase listings to get your home seen by more buyers.

    Get started

    List with your own agent

    Get your home in front of millions of buyers by listing it on Zillow.

    Learn how to do it

    Sell it yourself

    Take full control of how buyers see your home on Zillow by listing For Sale by Owner (FSBO).

    List your home

    What's special

    New fireplace flueFresh paintFully fenced side yardFront porchNatural wood postsMaster bedroomNew stylish black fencing
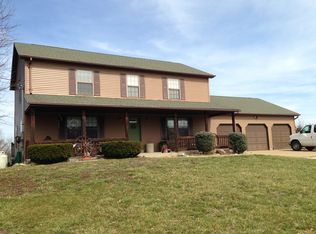
    AMAZING VIEW ** with 4 Acres+/ you can clear side yard for a huge garden space or have chickens. In Seckman / Antonia Schools. This 1.5-Sty offers 3 Beds, 2 Baths AND 4 Car Garage. Home has a Cozy & Rustic-Charm feel having Cypress Wood siding with Natural Wood Posts at front porch that boasts character. The interior has an Open Concept with a quaint décor. Cozy up to the Stone Wood-burning Fireplace & Enjoy the View! Has Main Floor Master bedroom with a huge walk-in closet. A darling Loft/Balcony space makes a perfect reading nook, gaming or office space. The new vinyl wood plank flooring throughout main fl. gives this home nice flow. Main Floor Laundry. Other updates include Roof 7yrs old, New Gorgeous Main Fl. Bath, Fresh Paint, New Stylish Black Fencing for a Fully Fenced side yard with 2 Access Gates, Well Water Pump & Pressure Tank New in 2017, Septic Riser 2017, Sump Pump system installed 2018, New fireplace flue & blower/insert. ATV's Allowed! Schedule to see it today! Additional Rooms: Mud Room

    Zillow last checked:

    Listing updated:

    Listed by:

    Anne M Watkins 314-488-0842,

    Grace Street Realty

    Bought with:

    Bobby Shanks, 2006012160

    Shanks Realty Group

    Source: MARIS,MLS#: 23043894MLS LogoOriginating MLS: Southern Gateway Association of REALTORS

    Facts & features

    Interior

    Bedrooms & bathrooms
    • Bedrooms: 3
    • Bathrooms: 2
    • Full bathrooms: 2
    • Main level bathrooms: 1
    • Main level bedrooms: 1
    Primary bedroom
    • Features: Floor Covering: Luxury Vinyl Plank, Wall Covering: Some
    • Level: Main
    Bedroom
    • Features: Floor Covering: Carpeting, Wall Covering: Some
    • Level: Upper
    Bedroom
    • Features: Floor Covering: Carpeting, Wall Covering: Some
    • Level: Upper
    Bathroom
    • Features: Floor Covering: Ceramic Tile, Wall Covering: None
    • Level: Main
    Bathroom
    • Features: Floor Covering: Ceramic Tile, Wall Covering: None
    • Level: Upper
    Dining room
    • Features: Floor Covering: Luxury Vinyl Plank, Wall Covering: None
    • Level: Main
    Great room
    • Features: Floor Covering: Luxury Vinyl Plank, Wall Covering: Some
    • Level: Main
    Kitchen
    • Features: Floor Covering: Luxury Vinyl Plank, Wall Covering: None
    • Level: Main
    Laundry
    • Features: Floor Covering: Other, Wall Covering: None
    • Level: Main
    Storage
    • Features: Floor Covering: Other, Wall Covering: None
    • Level: Main
    Heating
    • Forced Air, Electric
    Cooling
    • Central Air, Electric
    Appliances
    • Included: Electric Water Heater, Water Softener Rented, Dishwasher, Disposal, Double Oven, Dryer, Electric Cooktop, Microwave, Refrigerator, Oven, Washer, Water Softener
    • Laundry: Main Level
    Features
    • Cathedral Ceiling(s), Open Floorplan, Walk-In Closet(s), Workshop/Hobby Area, Dining/Living Room Combo, Kitchen/Dining Room Combo, Breakfast Bar, Granite Counters
    • Doors: Panel Door(s), Storm Door(s)
    • Windows: Insulated Windows
    • Basement: Sump Pump
    • Number of fireplaces: 1
    • Fireplace features: Great Room, Blower Fan, Circulating, Wood Burning
    Interior area
    • Total structure area: 1,968
    • Total interior livable area: 1,968 sqft
    • Finished area above ground: 1,968

    Property

    Parking
    • Total spaces: 4
    • Parking features: Additional Parking, Attached, Detached, Garage, Garage Door Opener, Oversized, Storage, Workshop in Garage
    • Attached garage spaces: 4
    Features
    • Levels: One and One Half
    • Patio & porch: Deck
    • Exterior features: Balcony
    Lot
    • Size: 4.31 Acres
    • Features: Adjoins Wooded Area, Wooded
    • Topography: Terraced
    Details
    • Additional structures: Shed(s), Workshop
    • Parcel number: 113.006.20000001.09
    • Special conditions: Standard

    Construction

    Type & style
    • Home type: SingleFamily
    • Architectural style: Rustic,Traditional,Other
    • Property subtype: Single Family Residence
    Materials
    • Wood Siding, Cedar, Frame
    Condition
    • Year built: 1985

    Utilities & green energy

    • Sewer: Septic Tank
    • Water: Well

    Community & HOA

    Community
    • Security: Smoke Detector(s)
    • Subdivision: None
    Location
    • Region: Hillsboro

    Financial & listing details

    • Tax assessed value: $174,300
    • Annual tax amount: $2,130
    • Date on market: 7/25/2023
    • Cumulative days on market: 51 days
    • Listing terms: Cash,Conventional,VA Loan
    • Ownership: Private
    • Road surface type: Gravel

    Price history

    DateEventPrice
    9/15/2023Sold--
    Source: MARIS #23043894 Report a problem
    9/14/2023Pending sale$299,000$152/sqft
    Source: MARIS #23043894 Report a problem
    8/10/2023Contingent$299,000$152/sqft
    Source: MARIS #23043894 Report a problem
    8/1/2023Price change$299,000-5.1%$152/sqft
    Source: MARIS #23043894 Report a problem
    7/25/2023Listed for sale$315,000$160/sqft
    Source: MARIS #23043894 Report a problem

    Public tax history

    YearProperty taxesTax assessment
    2025$2,246 +5.4%$33,100 +7.8%
    2024$2,132 +0.1%$30,700
    2023$2,130 +0%$30,700
    2022$2,130 +0%$30,700
    2021$2,130 +3.8%$30,700 +10.8%
    2020$2,051 0%$27,700
    2019$2,052 $27,700
    2018$2,052 +4.2%$27,700
    2017$1,969 $27,700 +9.1%
    2016$1,969 +15.3%$25,400
    2015$1,708 $25,400 +1.6%
    2013$1,708 $25,000 +10.6%
    2005-- $22,600 -23.4%
    2004-- $29,500
    2003-- $29,500
    2002-- $29,500
    2001-- $29,500
    Find assessor info on the county website

    Neighborhood: 63050

    Nearby schools

    GreatSchools rating
    Schools provided by the listing agent
    • Elementary: Antonia Elem.
    • Middle: Antonia Middle School
    • High: Seckman Sr. High

    Source: MARIS. This data may not be complete. We recommend contacting the local school district to confirm school assignments for this home.

    Get a cash offer in 3 minutes
    Find out how much your home could sell for in as little as 3 minutes with a no-obligation cash offer.
    Estimated market value
    $321,400
    Get a cash offer in 3 minutes
    Find out how much your home could sell for in as little as 3 minutes with a no-obligation cash offer.
    Estimated market value
    $321,400