Skip main navigation
Sold for $350,000
  • $350,000

    4730 Rolling Dale Way, Capitol Heights, MD 20743

    3beds
    1,280sqft
    Townhouse
    Built in 1995
    1,919 Square Feet Lot
    $347,600 Zestimate®
    $273/sqft
    $2,573 Estimated rent

    Home value

    $347,600

    $309,000 - $393,000

    $2,573/mo

    Zestimate® history
    Loading
    Loading...

    Owner options

    List your home for rent

    $2,573/mo

    Rent Zestimate®

    Find your next renter with Zillow Rental Manager. Plus, with online applications, you can quickly screen prospective tenants – for free.

    Learn more

    $2,573/mo

    Rent Zestimate®

    Refinance and save

    $2,285/mo

    Est. payment

    Refinancing to a lower rate could help reduce your monthly payments and save thousands over the life of the loan.

    See today's rates

    $2,285/mo

    Est. payment

    Explore your selling options

    Work with a Zillow partner agent

    Leverage their expertise and Zillow's premium Showcase listings to get your home seen by more buyers.

    Get started

    List with your own agent

    Get your home in front of millions of buyers by listing it on Zillow.

    Learn how to do it

    Sell it yourself

    Take full control of how buyers see your home on Zillow by listing For Sale by Owner (FSBO).

    List your home

    What's special

    End of group townhouseGenerous sized bathroomDouble bowl sinkRecessed lightingGleaming hardwood floorsLaundry areaBlack appliances
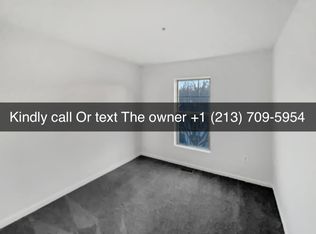
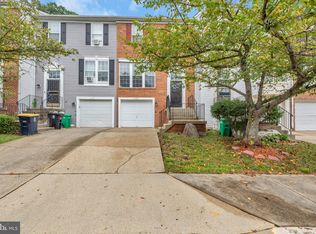
    Nice 3 level end of group townhouse. It features 3 bedrooms, 2 full and 1 half bath. The main level has an open floor plan with gleaming hardwood floors. The kitchen has black appliances and is large enough for a breakfast table. The basement is finished and will be great for entertaining. It has recessed lighting, a full bath and a laundry area. The upper level has 3 bedrooms. The owners suite is large and has its own door to the generous sized bath room. The bathroom has a double bowl sink for added convenience. This property comes with two assigned parking spaces. Hurry, this one will not last long!

    Zillow last checked:

    Listing updated:

    Listed by:

    Thurman Fooks 240-882-0833,

    Anchor Group Realty, LLC

    Bought with:

    Teia Marshall, 582945

    Anchor Group Realty, LLC

    Source: Bright MLS,MLS#: MDPG2142718MLS Logo

    Facts & features

    Interior

    Bedrooms & bathrooms
    • Bedrooms: 3
    • Bathrooms: 3
    • Full bathrooms: 2
    • 1/2 bathrooms: 1
    • Main level bathrooms: 1
    Basement
    • Area: 640
    Heating
    • Central, Natural Gas
    Cooling
    • Central Air, Electric
    Appliances
    • Included: Electric Water Heater
    • Laundry: In Basement
    Features
    • Dry Wall
    • Flooring: Carpet, Hardwood
    • Basement: Finished
    • Has fireplace: No
    Interior area
    • Total structure area: 1,920
    • Total interior livable area: 1,280 sqft
    • Finished area above ground: 1,280
    • Finished area below ground: 0

    Property

    Parking
    • Parking features: Assigned, Parking Lot
    • Details: Assigned Parking, Assigned Space #: 23, 23
    Accessibility
    • Accessibility features: None
    Features
    • Levels: Three
    • Stories: 3
    • Pool features: None
    Lot
    • Size: 1,919 sqft
    Details
    • Additional structures: Above Grade, Below Grade
    • Parcel number: 17060600668
    • Zoning: RSFA
    • Special conditions: Standard

    Construction

    Type & style
    • Home type: Townhouse
    • Architectural style: Colonial
    • Property subtype: Townhouse
    Materials
    • Brick
    • Foundation: Concrete Perimeter
    • Roof: Asphalt
    Condition
    • Good
    • New construction: No
    • Year built: 1995

    Utilities & green energy

    • Sewer: Public Sewer
    • Water: Public

    Community & neighborhood

    Location
    • Region: Capitol Heights
    • Subdivision: Coral Hills Town Homes

    HOA & financial

    HOA
    • Has HOA: Yes
    • HOA fee: $77 monthly

    Other

    Other facts
    • Listing agreement: Exclusive Right To Sell
    • Ownership: Fee Simple

    Price history

    DateEventPrice
    3/31/2025Sold$350,000$273/sqft
    Source: Bright MLS #MDPG2142718 Report a problem
    3/5/2025Pending sale$350,000$273/sqft
    Source: Bright MLS #MDPG2142718 Report a problem
    2/27/2025Listed for sale$350,000+191.7%$273/sqft
    Source: Bright MLS #MDPG2142718 Report a problem
    3/14/1996Sold$120,000-41.8%$94/sqft
    Source: Public Record Report a problem
    1/3/1995Sold$206,235$161/sqft
    Source: Public Record Report a problem

    Public tax history

    YearProperty taxesTax assessment
    2025$5,339 +55.1%$332,933 +7.5%
    2024$3,442 +8.2%$309,567 +8.2%
    2023$3,183 $286,200
    2022$3,183 +10.9%$286,200 +10.9%
    2021$2,870 +5.7%$258,133 +5.7%
    2020$2,714 -12.1%$244,100 +17.4%
    2019$3,089 $207,900
    2018$3,089 +9.5%$207,900 +9.5%
    2017$2,820 -41.8%$189,800 +2.2%
    2016$4,844 $185,733 +2.2%
    2015$4,844 $181,667 +2.3%
    2014$4,844 $177,600
    2013-- $177,600
    2012-- $177,600 -37.4%
    2011-- $283,540 +7.3%
    2010-- $264,262 +7.9%
    2009-- $244,986 +8.5%
    2008-- $225,710 +15.8%
    2007-- $194,870 +18.8%
    2006-- $164,030 +23.2%
    2005-- $133,190
    2004-- $133,190
    2003-- $133,190 -2%
    2002-- $135,940 +2.8%
    2001-- $132,180

    Find assessor info on the county website

    Neighborhood: 20743

    Nearby schools

    GreatSchools rating
    Schools provided by the listing agent
    • District: Prince George's County Public Schools

    Source: Bright MLS. This data may not be complete. We recommend contacting the local school district to confirm school assignments for this home.

    Get pre-qualified for a loan
    At Zillow Home Loans, we can pre-qualify you in as little as 5 minutes with no impact to your credit score.

    An equal housing lender. NMLS #10287.